Red-brick home with a steep gray roof, landscaped garden, and American flag in front.
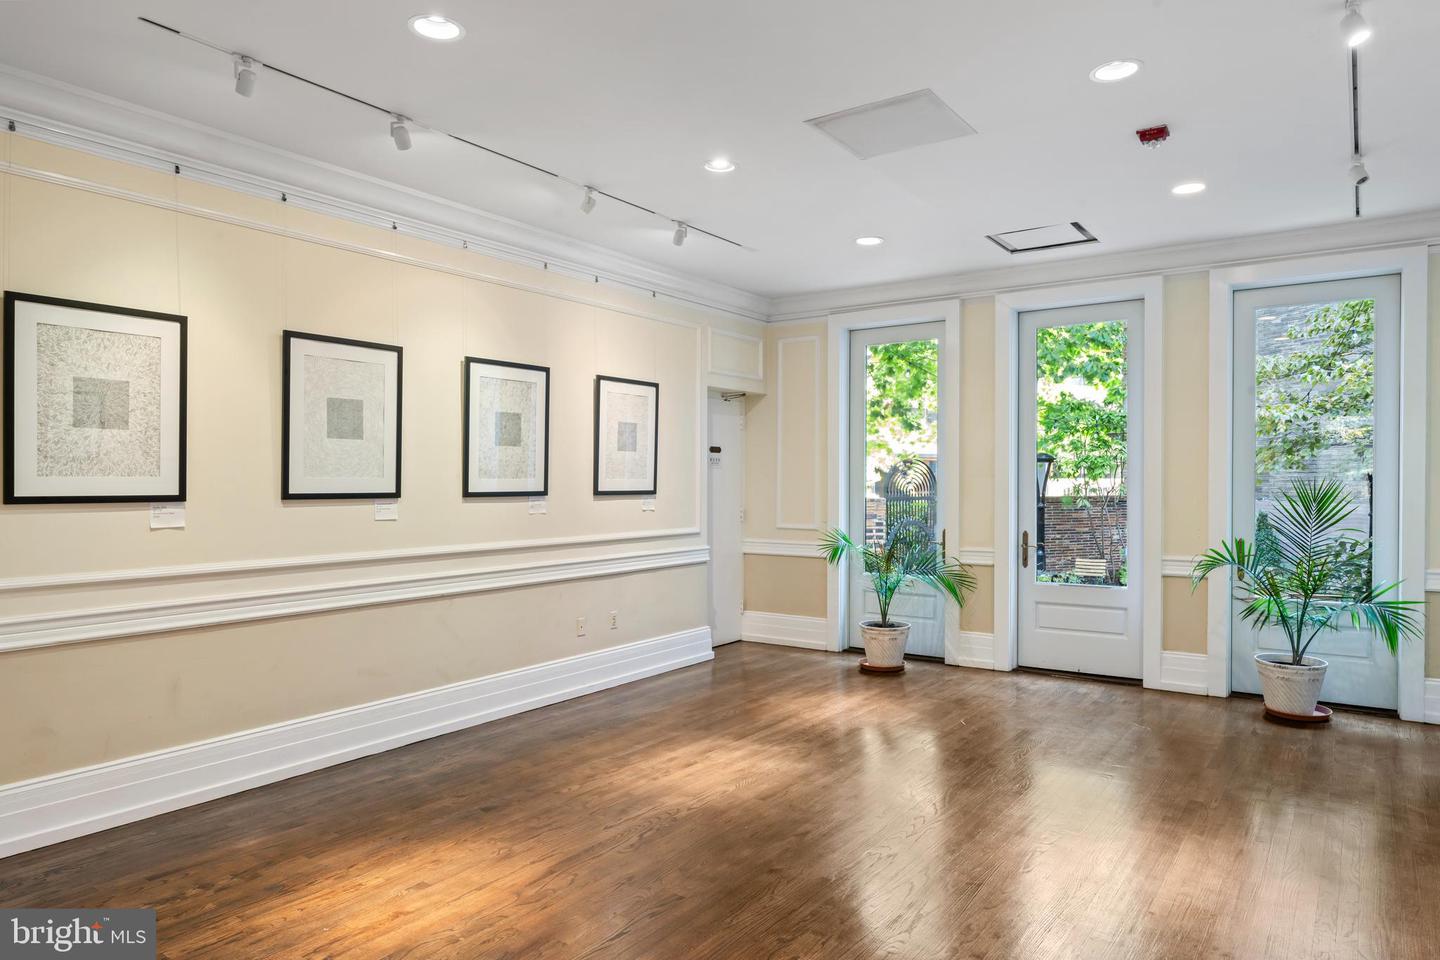
Bright vacant interior with framed artwork, hardwood floors, and tall glass doors opening toward greenery.
Ballroom with polished wood floors, ornate columns, chandeliers, and draped cocktail tables.
Wood-paneled entry hall with a curved blue-carpeted staircase and a sculptural display.
Proposed 990-square-foot floor plan for additions and alterations.
Home office with built-in wraparound desks, open shelves, and large multi-pane windows.
Modern white kitchen with yellow dining chairs, stainless appliances, and an open utility closet.
Office with a built-in L-shaped desk, tall multi-pane windows, and an exposed brick wall nearby.
Office with built-in desk and shelving, sloped ceiling, light wood floors, and exposed brick chimney.
Empty interior with hardwood floors and wood-framed glass doors and partitions.
Entry hall with light hardwood floors and reddish-brown glass-paneled doors.
Interior entrance with an elevator beside a wood-framed glass door and hardwood hallway.
Home office with vaulted ceiling, hardwood floors, a multi-pane window, and wood-trimmed glass door.
Compact office beneath a sloped ceiling with built-in desk and open shelving.
Office with built-in wraparound desks and shelving beneath a sloped ceiling.
Office interior with partitioned workstations, blue-trimmed windows, and light wood floors.
Office with hardwood floors, a built-in wooden desk, and an adjoining room with blue-trimmed windows.
Stair landing with blue carpet, blue-trimmed windows, and a wooden handrail.
Vacant interior with light wood floors, gray walls, floating shelves, and a built-in work counter.
Office workspace with a long desk, two phones, and a black office chair beside an open doorway.
Office workspace with wraparound counters, open shelving, and a sloped ceiling.
Office interior with light wood floors, gray walls, work surfaces, and a wood-framed glass partition.
Interior doorway overlooking a bright room with yellow chairs and light wood floors.
Interior dining area with a glass-top table, yellow chairs, and steps leading to a window.
Wood-paneled foyer with a carved fireplace, curved blue-carpeted staircase, and chandelier.
Formal reception room with a grand piano, carved fireplace, crystal chandelier, and rows of wooden chairs.
Brick courtyard with a wooden balcony, glass doors, and patio seating.
Red-brick building with a steep gray roof, central entrance, front steps, and mature trees.
Landscaped brick courtyard with outdoor seating and a gated entrance.
Formal living room with a chandelier, ornate china cabinet, and curtained bay window.
Formal living room with a tufted sofa, ornate fireplace, chandelier, and tall leaded-glass windows.
Furnished living room with an ornate chandelier, antique-style furniture, and a red patterned rug.
Living and dining room with a tiled fireplace, bay windows, and hardwood floors.
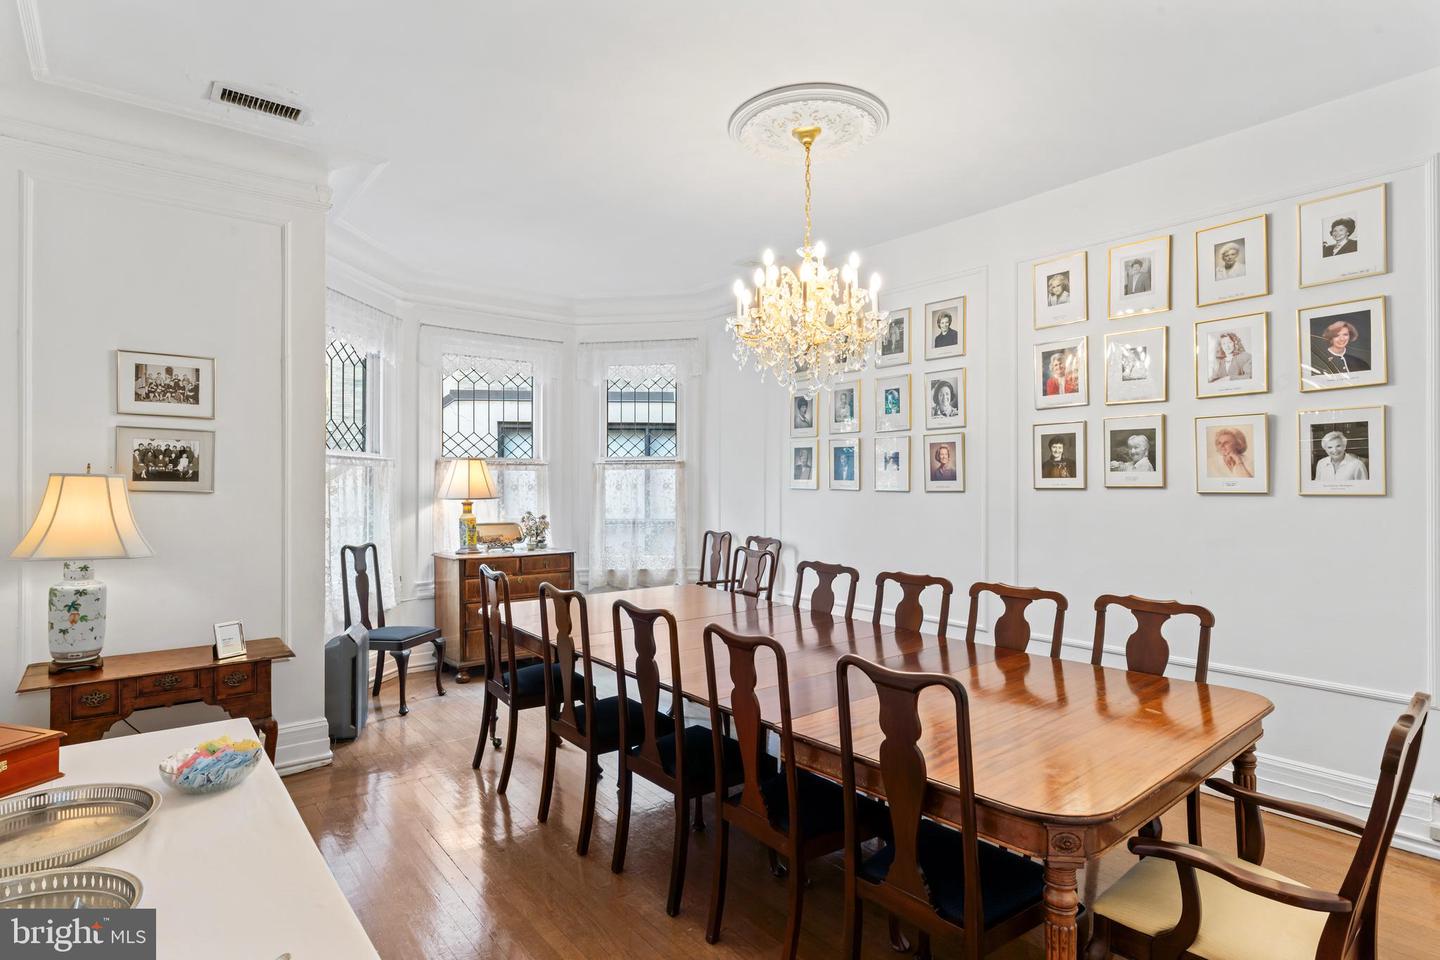
Formal dining room with a long wood table, crystal chandelier, portrait gallery, and leaded-glass bay windows.
Furnished banquet room with round tables, gold chairs, blue carpet, and framed artwork.
Meeting room arranged with round tables, gold chairs, a projection screen, and an ornate mirror.
Red-brick building entrance with broad steps and a projecting bay window, framed by mature trees.
Red-brick residence with a steep slate roof, bay window, and landscaped entrance.
Red-brick building with a steep slate roof, landscaped front garden, and American flag.
Red-brick house with a steep gray roof, bay windows, and a landscaped garden along a city street.
Brick residence with a landscaped entry, curved bay window, and American flag.
Brick building with a slate roof, leaded-glass bay window, front steps, and landscaped garden.
Red-brick residence with a projecting bay window, front steps, and mature trees.
Red-brick building entrance with a decorative metal bay window, American flag, and broad landscaped steps.
Brick house with a curved bay window, gray shingle roof, and landscaped front garden.
Red-brick building with a projecting corner bay, mature trees, and landscaped gardens along the sidewalk.
Red brick building with mature trees, landscaped flower beds, and statues along the sidewalk.
Red-brick building beside a tree-lined sidewalk, with sculptures in its landscaped garden.
Brick home with a steep gray roof, landscaped grounds, and mature trees beside a Washington, DC street.
Dupont Circle Metro station sign in front of a historic building and plaza.
Dupont Circle Metro station sign beside a crosswalk, with cars and trees along the street.
Tall brick-and-stone building beside the Dupont Circle Metro station, with the station entrance and sidewalk in view.
Workspace with a white corner desk, large multi-pane windows, and an exposed brick wall.
Formal living room with a marble fireplace, grand piano, chandelier, and rows of wooden chairs.
Grand wood-paneled foyer with a sweeping blue-carpeted staircase and a sculpture on display.
Living and dining room with a tiled fireplace, bay windows, and a round table beneath a chandelier.
Home office with wraparound built-in desks, open shelving, and large multi-pane windows.
SEE ALL PHOTOS
Red-brick home with a steep gray roof, landscaped garden, and American flag in front.
Bright vacant interior with framed artwork, hardwood floors, and tall glass doors opening toward greenery.
Ballroom with polished wood floors, ornate columns, chandeliers, and draped cocktail tables.
Wood-paneled entry hall with a curved blue-carpeted staircase and a sculptural display.
Proposed 990-square-foot floor plan for additions and alterations.
Home office with built-in wraparound desks, open shelves, and large multi-pane windows.
Modern white kitchen with yellow dining chairs, stainless appliances, and an open utility closet.
Office with a built-in L-shaped desk, tall multi-pane windows, and an exposed brick wall nearby.
Office with built-in desk and shelving, sloped ceiling, light wood floors, and exposed brick chimney.
Empty interior with hardwood floors and wood-framed glass doors and partitions.
Entry hall with light hardwood floors and reddish-brown glass-paneled doors.
Interior entrance with an elevator beside a wood-framed glass door and hardwood hallway.
Home office with vaulted ceiling, hardwood floors, a multi-pane window, and wood-trimmed glass door.
Compact office beneath a sloped ceiling with built-in desk and open shelving.
Office with built-in wraparound desks and shelving beneath a sloped ceiling.
Office interior with partitioned workstations, blue-trimmed windows, and light wood floors.
Office with hardwood floors, a built-in wooden desk, and an adjoining room with blue-trimmed windows.
Stair landing with blue carpet, blue-trimmed windows, and a wooden handrail.
Vacant interior with light wood floors, gray walls, floating shelves, and a built-in work counter.
Office workspace with a long desk, two phones, and a black office chair beside an open doorway.
Office workspace with wraparound counters, open shelving, and a sloped ceiling.
Office interior with light wood floors, gray walls, work surfaces, and a wood-framed glass partition.
Interior doorway overlooking a bright room with yellow chairs and light wood floors.
Interior dining area with a glass-top table, yellow chairs, and steps leading to a window.
Wood-paneled foyer with a carved fireplace, curved blue-carpeted staircase, and chandelier.
Formal reception room with a grand piano, carved fireplace, crystal chandelier, and rows of wooden chairs.
Brick courtyard with a wooden balcony, glass doors, and patio seating.
Red-brick building with a steep gray roof, central entrance, front steps, and mature trees.
Landscaped brick courtyard with outdoor seating and a gated entrance.
Formal living room with a chandelier, ornate china cabinet, and curtained bay window.
Formal living room with a tufted sofa, ornate fireplace, chandelier, and tall leaded-glass windows.
Furnished living room with an ornate chandelier, antique-style furniture, and a red patterned rug.
Living and dining room with a tiled fireplace, bay windows, and hardwood floors.
Formal dining room with a long wood table, crystal chandelier, portrait gallery, and leaded-glass bay windows.
Furnished banquet room with round tables, gold chairs, blue carpet, and framed artwork.
Meeting room arranged with round tables, gold chairs, a projection screen, and an ornate mirror.
Red-brick building entrance with broad steps and a projecting bay window, framed by mature trees.
Red-brick residence with a steep slate roof, bay window, and landscaped entrance.
Red-brick building with a steep slate roof, landscaped front garden, and American flag.
Red-brick house with a steep gray roof, bay windows, and a landscaped garden along a city street.
Brick residence with a landscaped entry, curved bay window, and American flag.
Brick building with a slate roof, leaded-glass bay window, front steps, and landscaped garden.
Red-brick residence with a projecting bay window, front steps, and mature trees.
Red-brick building entrance with a decorative metal bay window, American flag, and broad landscaped steps.
Brick house with a curved bay window, gray shingle roof, and landscaped front garden.
Red-brick building with a projecting corner bay, mature trees, and landscaped gardens along the sidewalk.
Red brick building with mature trees, landscaped flower beds, and statues along the sidewalk.
Red-brick building beside a tree-lined sidewalk, with sculptures in its landscaped garden.
Brick home with a steep gray roof, landscaped grounds, and mature trees beside a Washington, DC street.
Dupont Circle Metro station sign in front of a historic building and plaza.
Dupont Circle Metro station sign beside a crosswalk, with cars and trees along the street.
Tall brick-and-stone building beside the Dupont Circle Metro station, with the station entrance and sidewalk in view.
Workspace with a white corner desk, large multi-pane windows, and an exposed brick wall.
Formal living room with a marble fireplace, grand piano, chandelier, and rows of wooden chairs.
Grand wood-paneled foyer with a sweeping blue-carpeted staircase and a sculpture on display.
Living and dining room with a tiled fireplace, bay windows, and a round table beneath a chandelier.
Home office with wraparound built-in desks, open shelving, and large multi-pane windows.
For Lease

1526 New Hampshire Ave NW

1526 New Hampshire Ave NW, Washington, DC 20036

$33/month
A 990 SF office space with a private office, a large common area, and a kitchen is available for lease at the prestigious Whittemore House, one of Washington, DC's most historic and elegant mansions. Ideal for law firms, lobbyists, nonprofit organizations, or any business seeking a presence in the DC market, this space offers a prime location and classic charm. Subject to availability, the tenant may book the Whittemore House's meeting rooms on a daily or hourly basis, making it a flexible solution for professional gatherings and client meetings. This is a unique opportunity to establish your business in an iconic property with modern conveniences in the heart of the city.

*Perfect fit for DC Government Contractors and lobbyists.
*Dupont Metro Station (Red Line) and bus lines are in close vicinity
*Accessible by elevator and stairs
*A private office, a large common area, and a kitchen
*Signage visible by 7,378 Vehicles Per Day
*Tenant will have the option to install brass signage on the front of the building near the entrance that meets the approval of the Landlord
*Footprint at a prestigious address in Washington DC
*Opportunity to take advantage of the amenities of the Whittemore House, i.e. lunch at member prices, additional meeting rooms for rent etc
*Nearby Restaurants: The Pembroke, Kramer's All Day, The Doyle, Rakuya, Mission DuPont Circle, Taim Mediterranean,DuPont Coffee Collective
*Nearby Hotels: The Washington Hilton, The Swann House, The Lyle, The Dupont Circle Hotel, The Ven at Embassy Row
*Nearby Retail Stores: Kramer's Books, Loft, AT & T, Comfort One Shoes, CVS, Second Story Books

24,754 Sq.Ft. LIVING AREA

8,614 Sq.Ft. lot

Chuck Burger

Chuck Burger

Features & Amenities

Interior

  • APPLIANCES Electric Water Heater
  • other interior Features Elevator

Area & Lot

  • Status For Lease
  • Living Area24,754 Sq.Ft.
  • Lot Area8,614 Sq.Ft.
  • MLS® IDDCDC2164284
  • TypeCommercial
  • YEAR BUILT1892
  • NeighborhoodDupont Circle/Shaw

Exterior

  • water SourcePublic
  • parkingOn Street
  • HEAT TYPECentral, Electric
  • AIR CONDITIONINGCentral Air
  • sewerPublic Sewer

Financial

  • Lease Price$33/mo
Bright vacant interior with framed artwork, hardwood floors, and tall glass doors opening toward greenery.

Schedule a Showing

I would love to show you my beautiful property. Please select your preferred date and time below. I will be in touch shortly to confirm your appointment.

Schedule a Showing

I would love to show you my beautiful property. Please select your preferred date and time below. I will be in touch shortly to confirm your appointment.

Thank you for your interest in 1526 New Hampshire Ave NW, Washington, DC 20036. We are reviewing your request and will be in touch shortly!

Dupont Circle/Shaw

Explore

Work With Chuck

He is your personal negotiator in getting the best deal for you and your navigator to a timely and pain free settlement. Let his experience, creativity and skills work for you. Contact him today!

Follow Me on Instagram