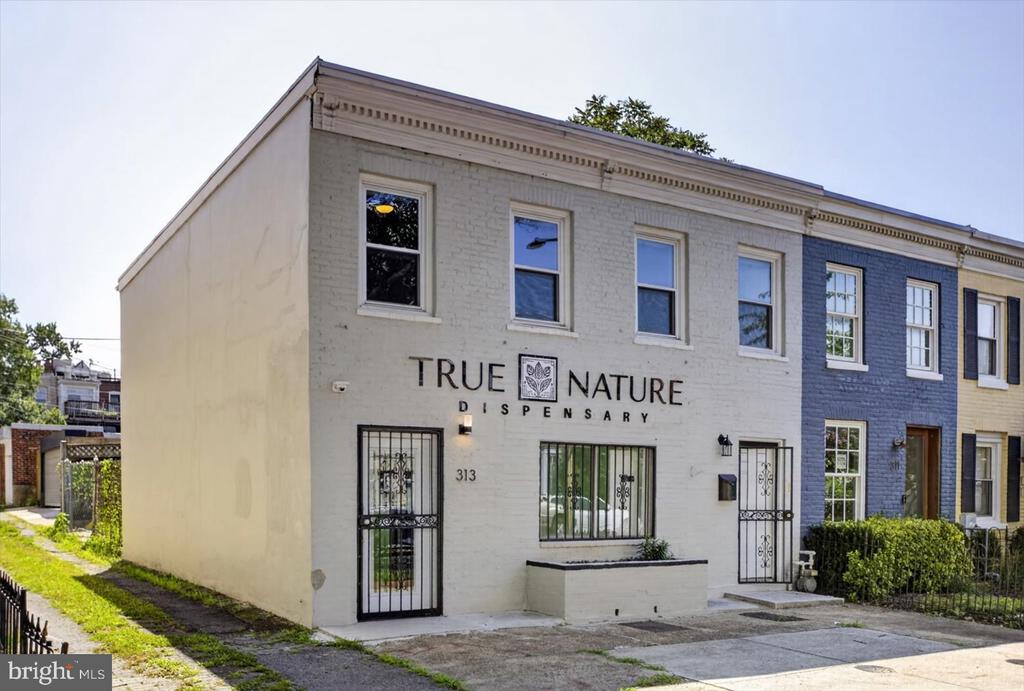
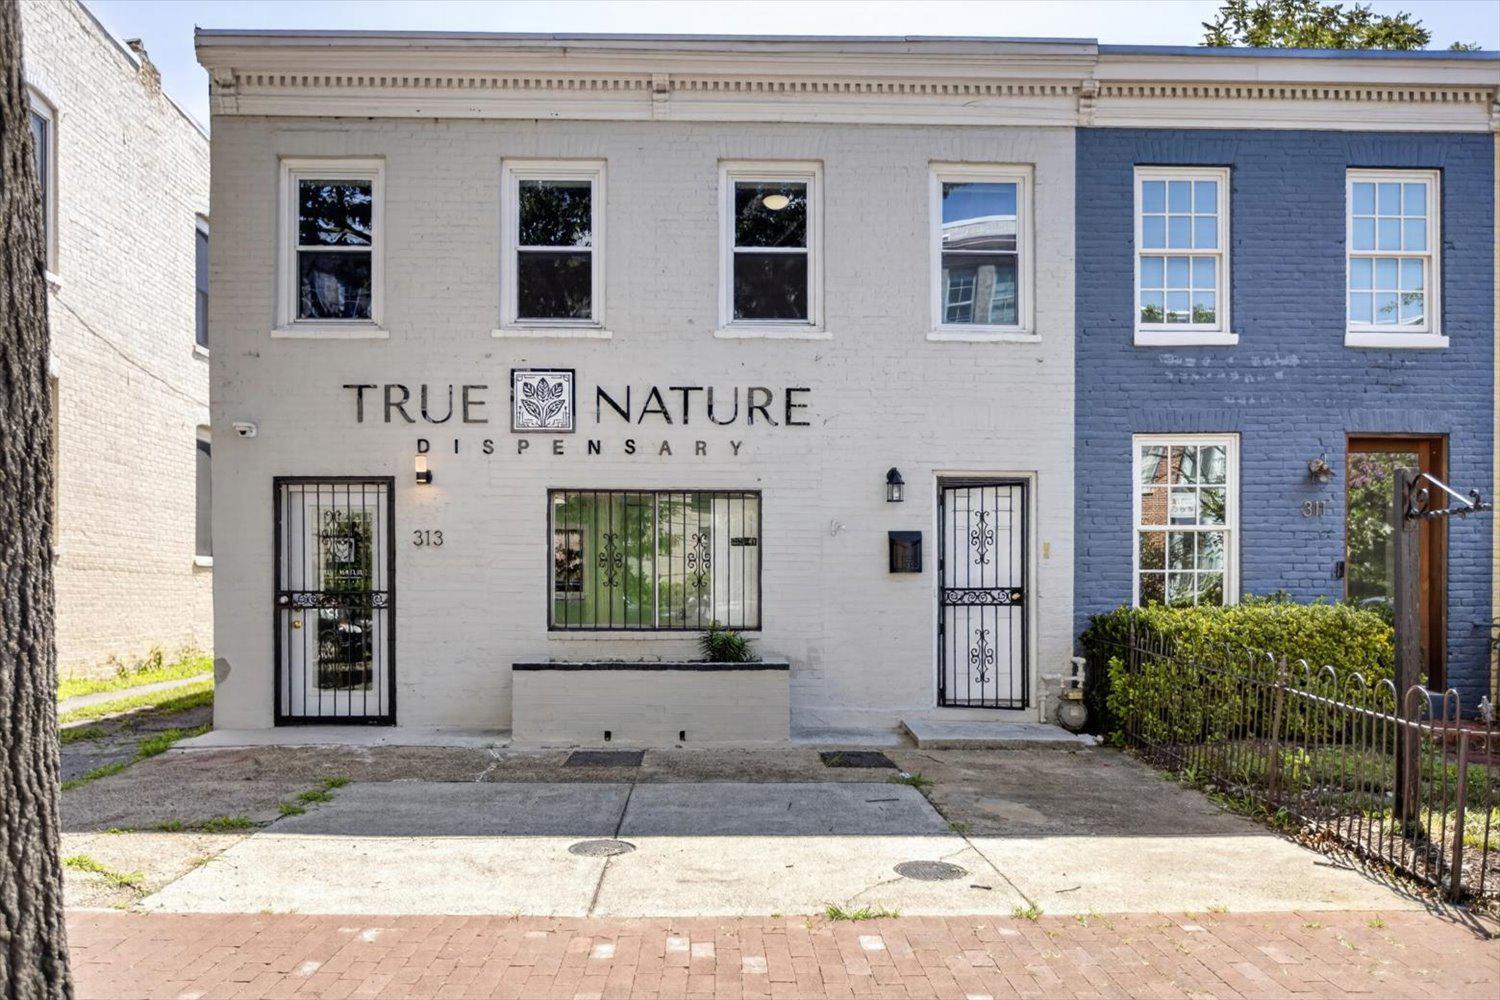
White-brick storefront at 313 with barred windows and TRUE NATURE DISPENSARY signage.
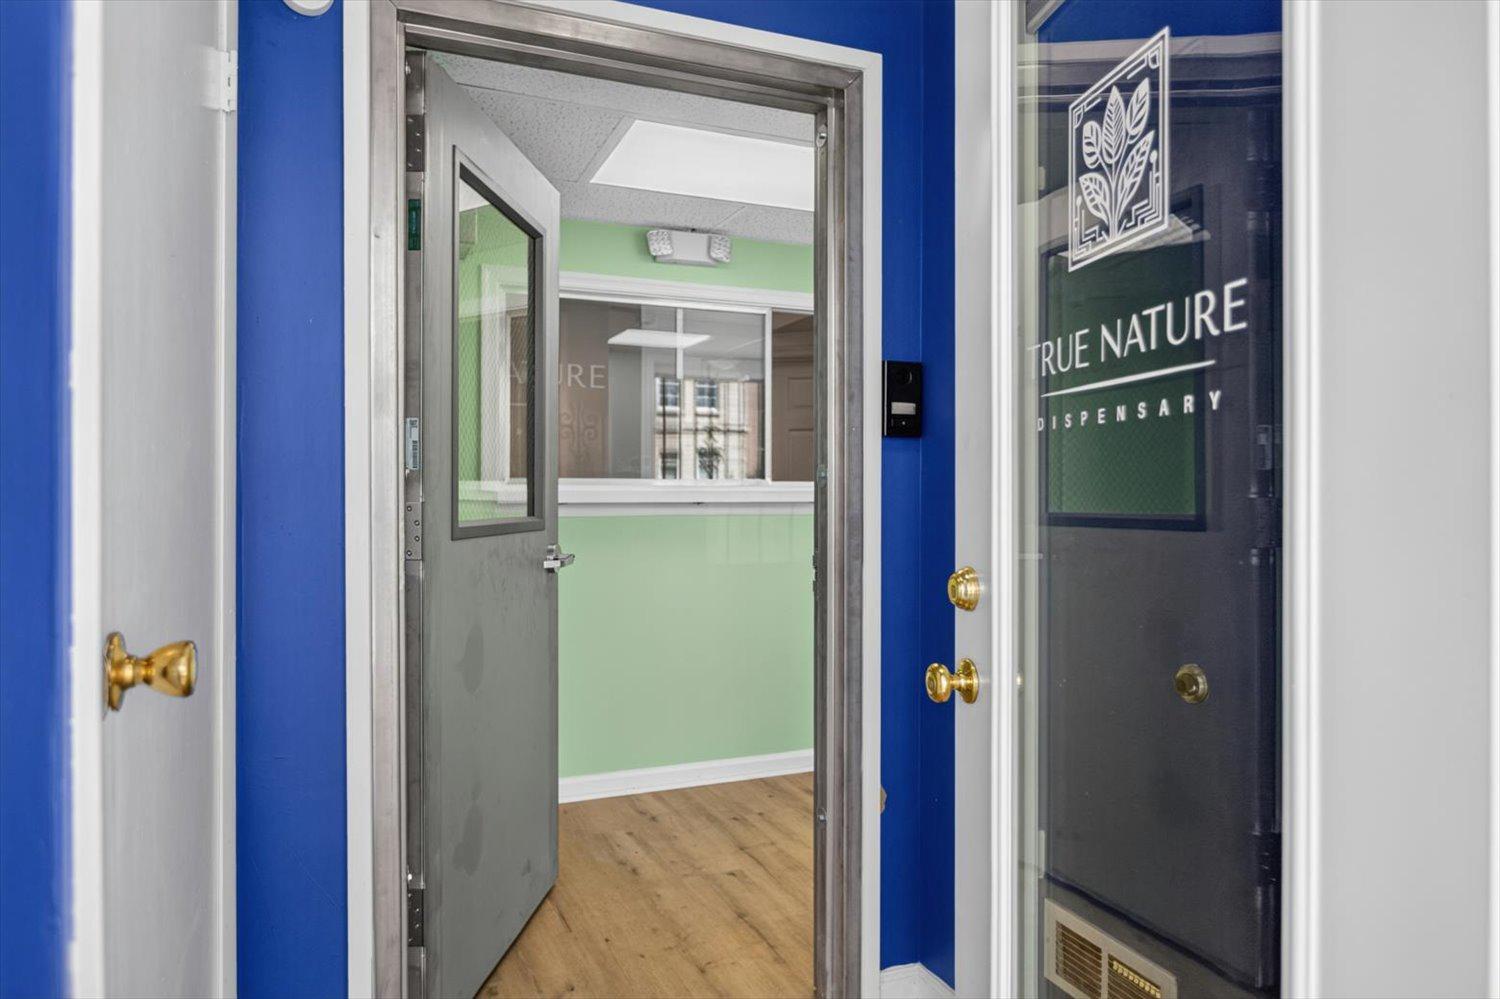
Commercial entrance with an open gray door, blue walls, and True Nature Dispensary signage.
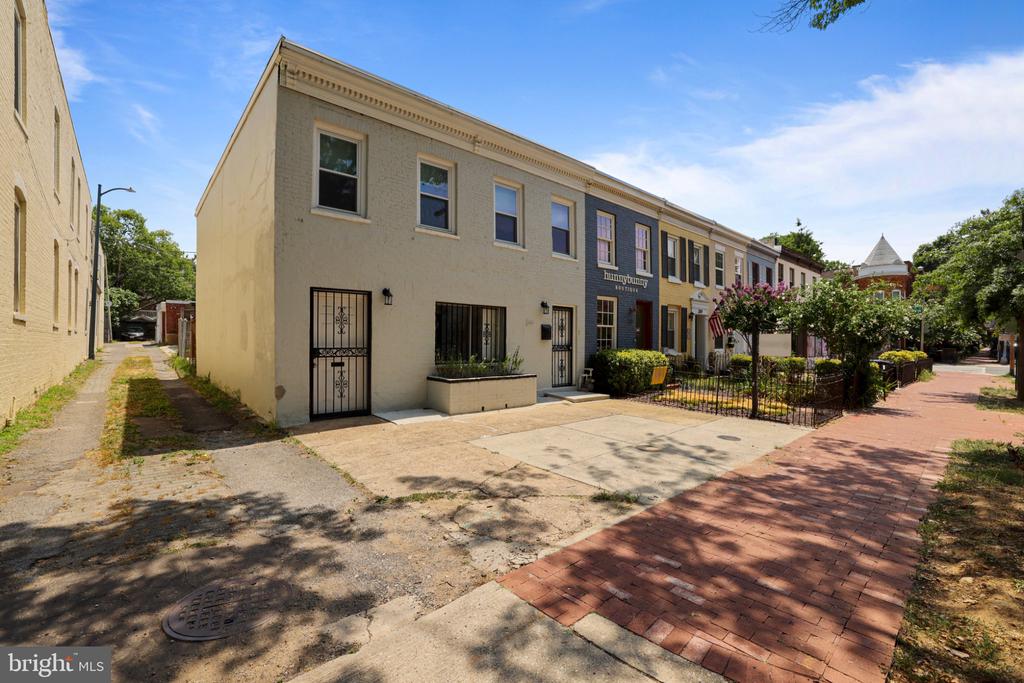
Two-story beige row building beside a brick sidewalk, with neighboring storefronts.
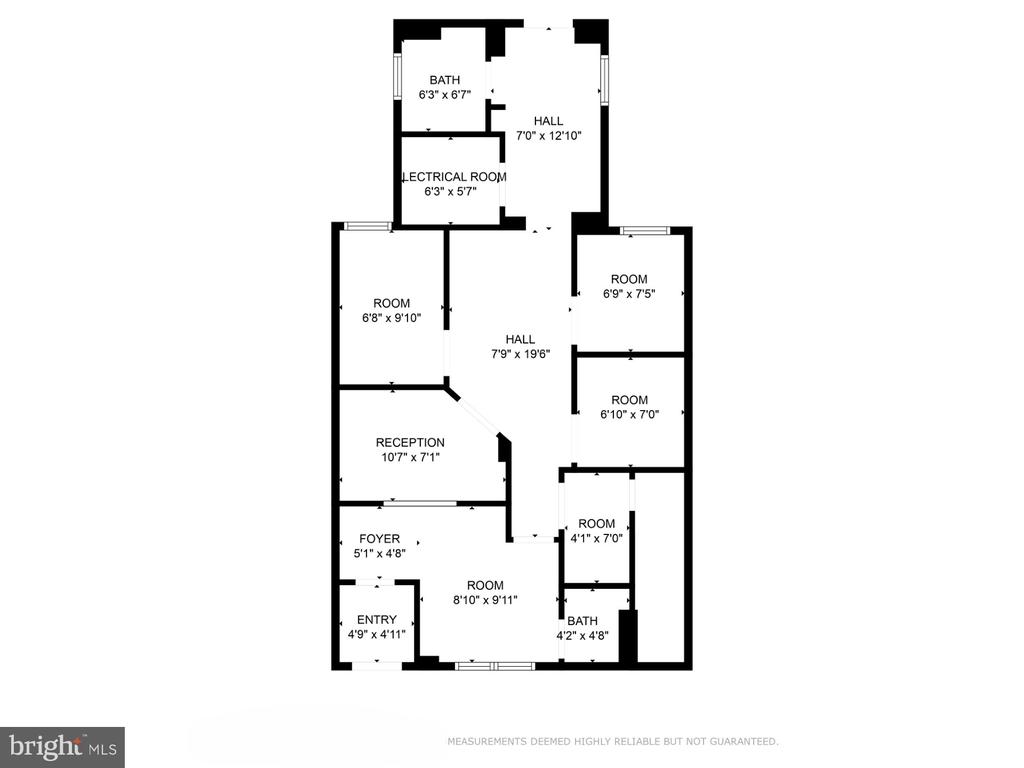
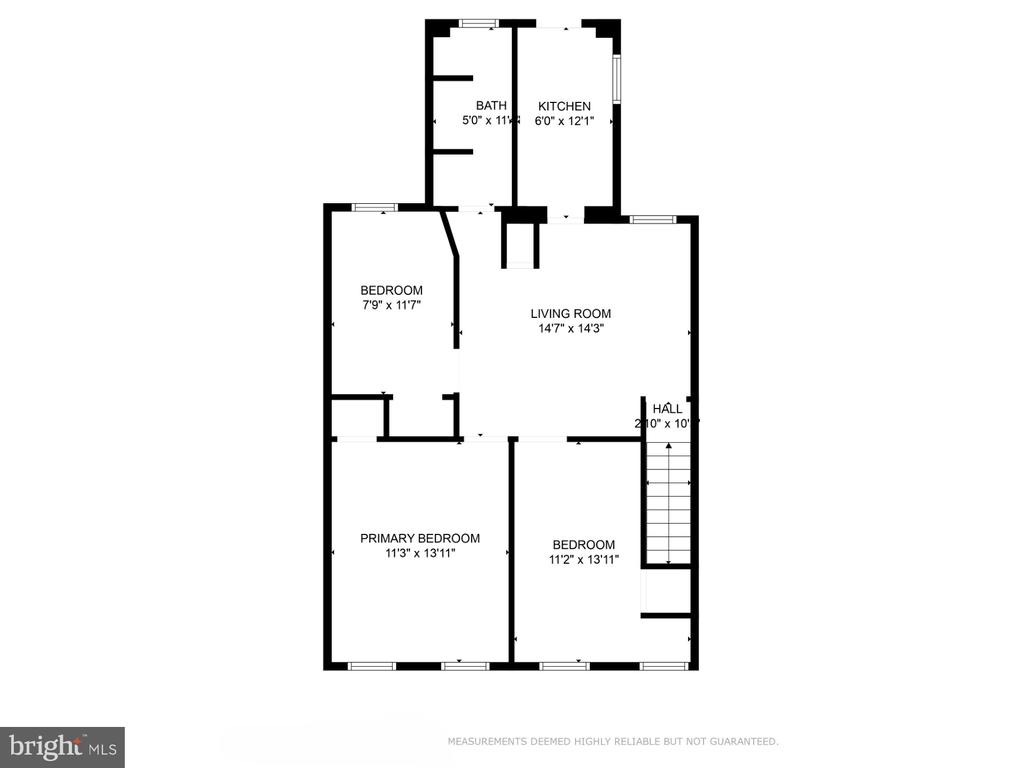
Floor plan for 313 8th Street NE
Floor plan for 313 8th Street NE showing three bedrooms, living room, kitchen, bath, and hall.
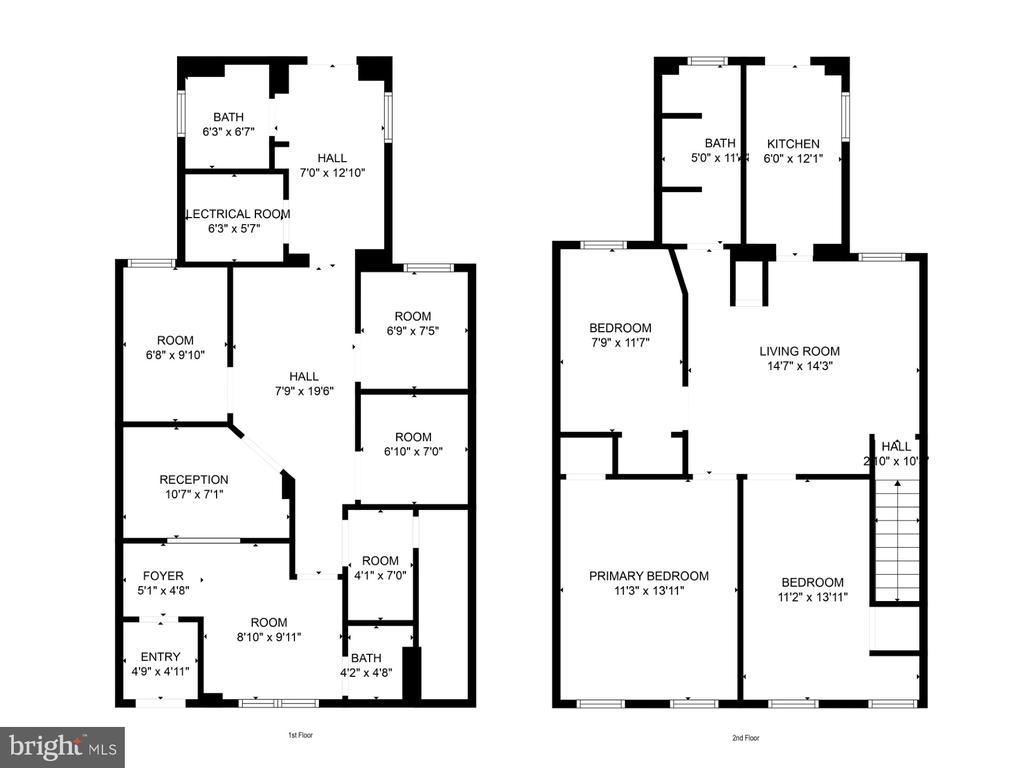
Two-story floor plan showing room layouts and dimensions for the property.
White-brick storefront at 313 8th Street NE, marked True Nature Dispensary.
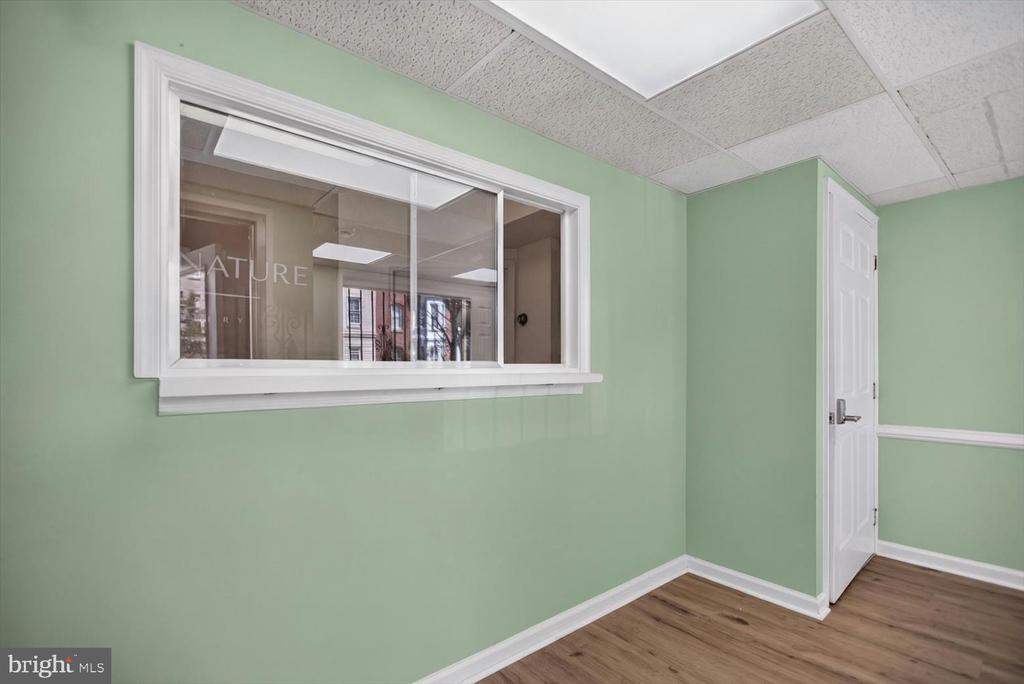
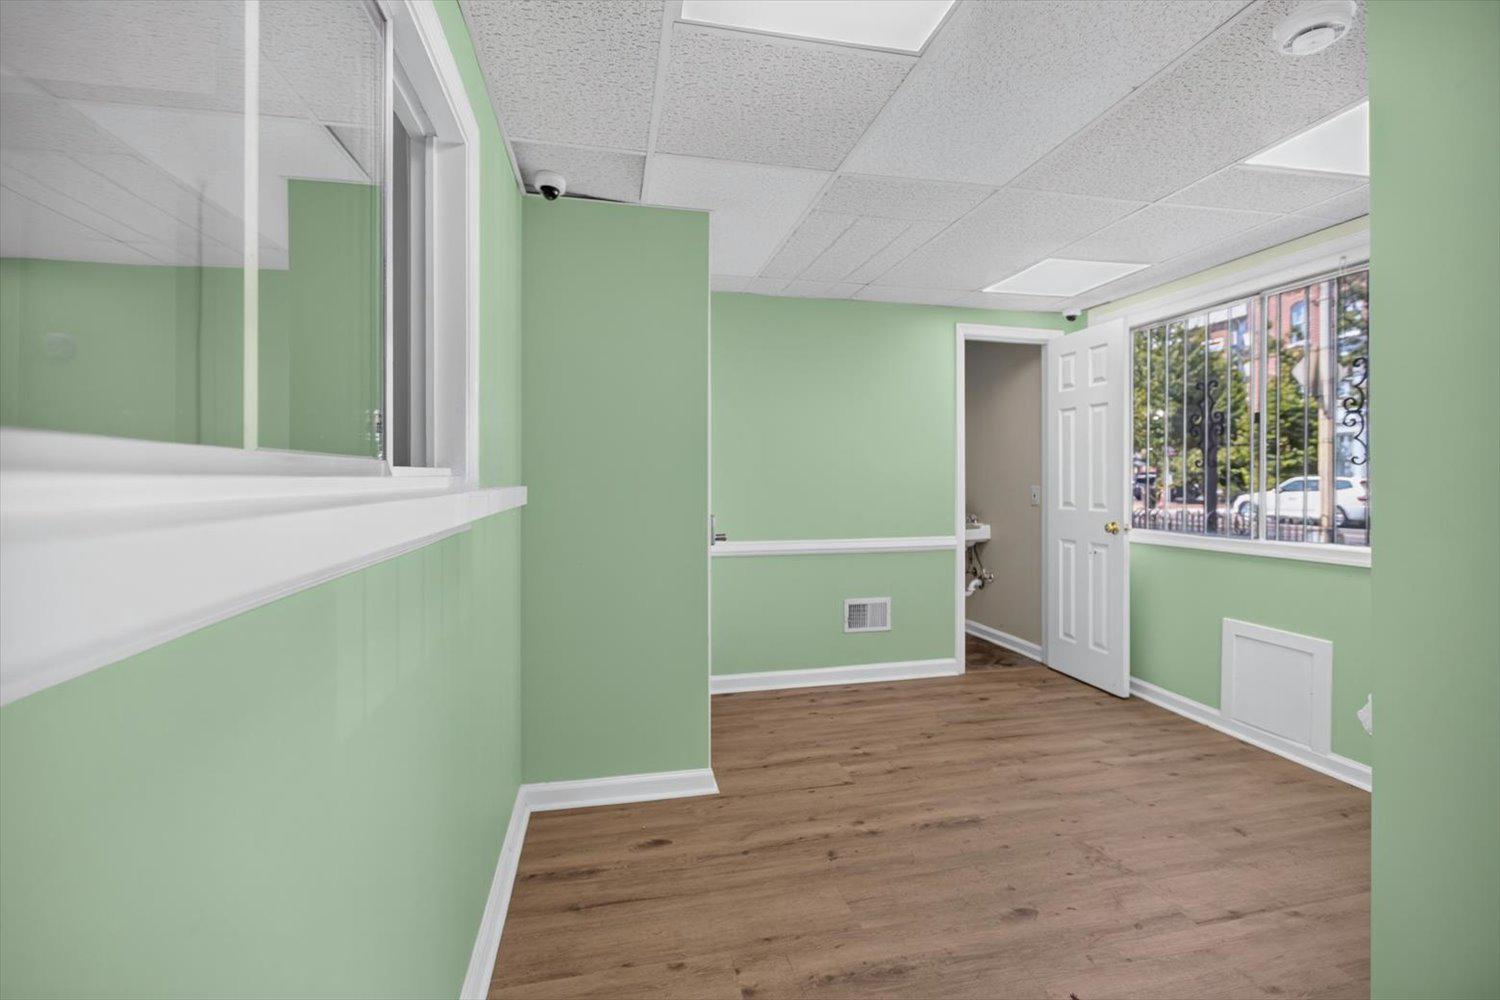
Office interior with pale green walls, an interior window, and wood-look flooring.
Vacant office with mint-green walls, wood-look flooring, a counter, and barred street-facing window.
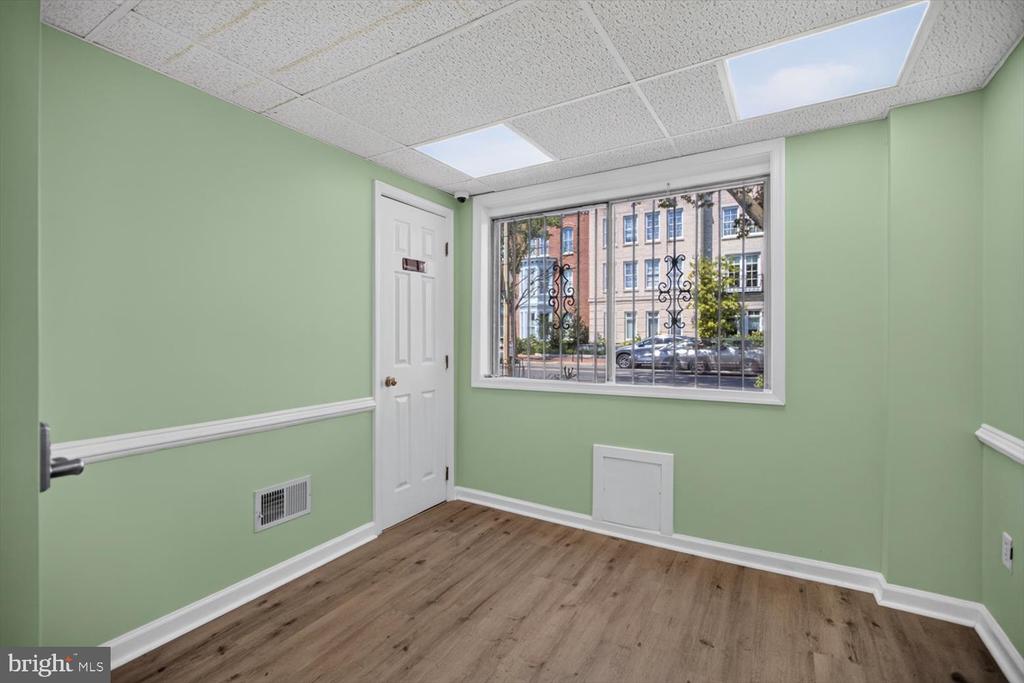
Empty green-walled room with wood flooring, a white door, and a barred front window.
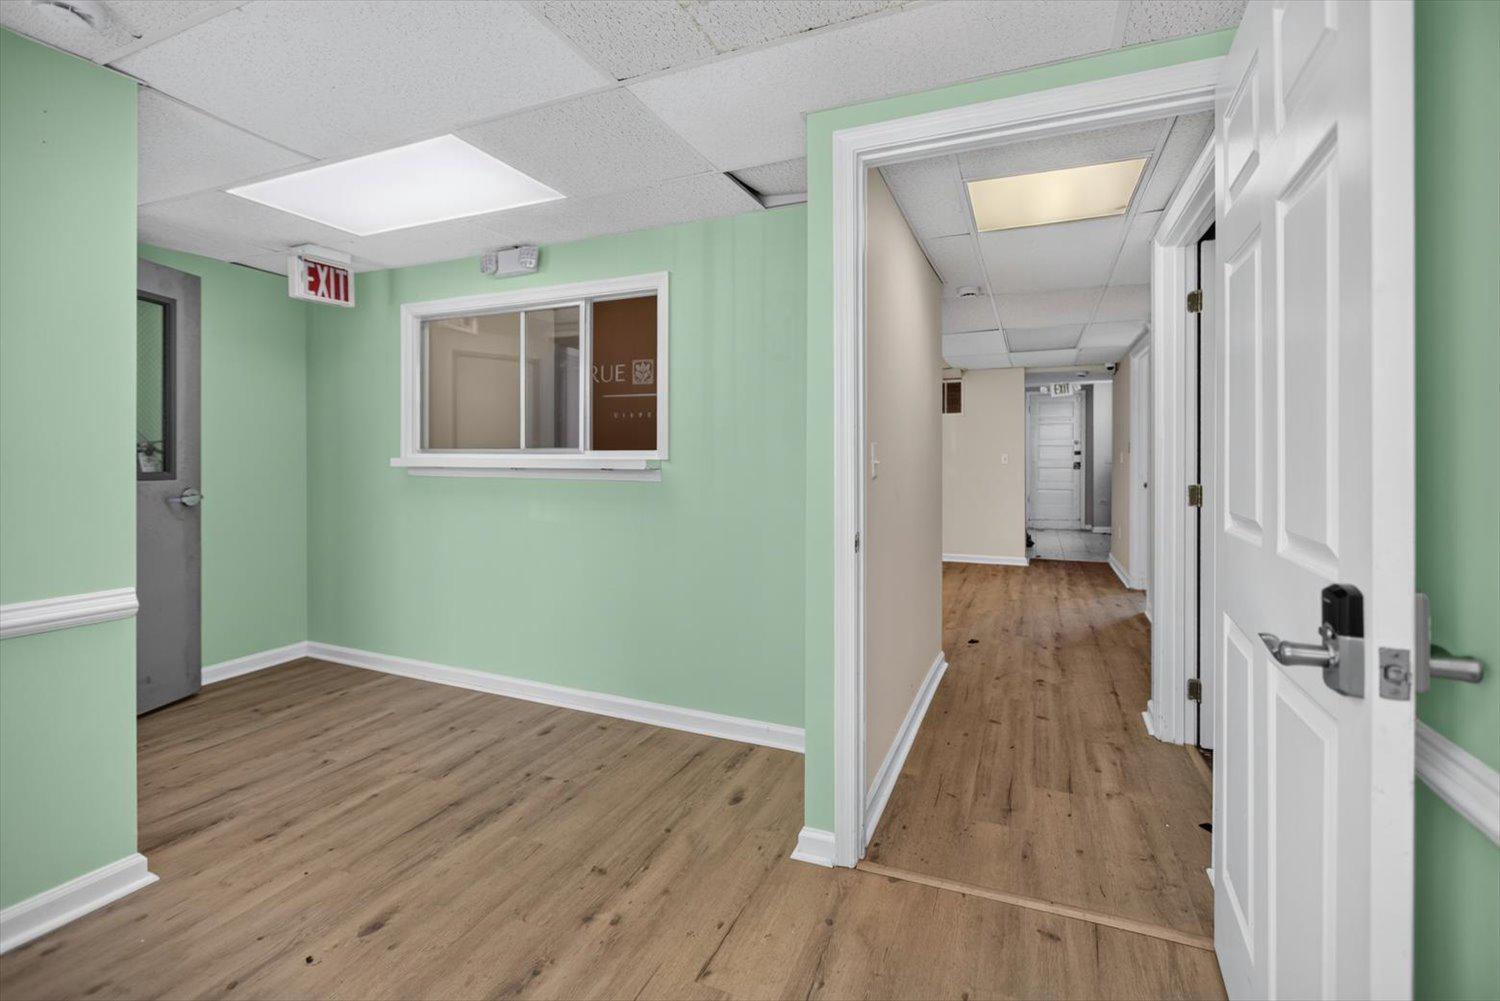
Empty mint-green room with wood-look flooring, an interior window, and an open doorway to a hallway.
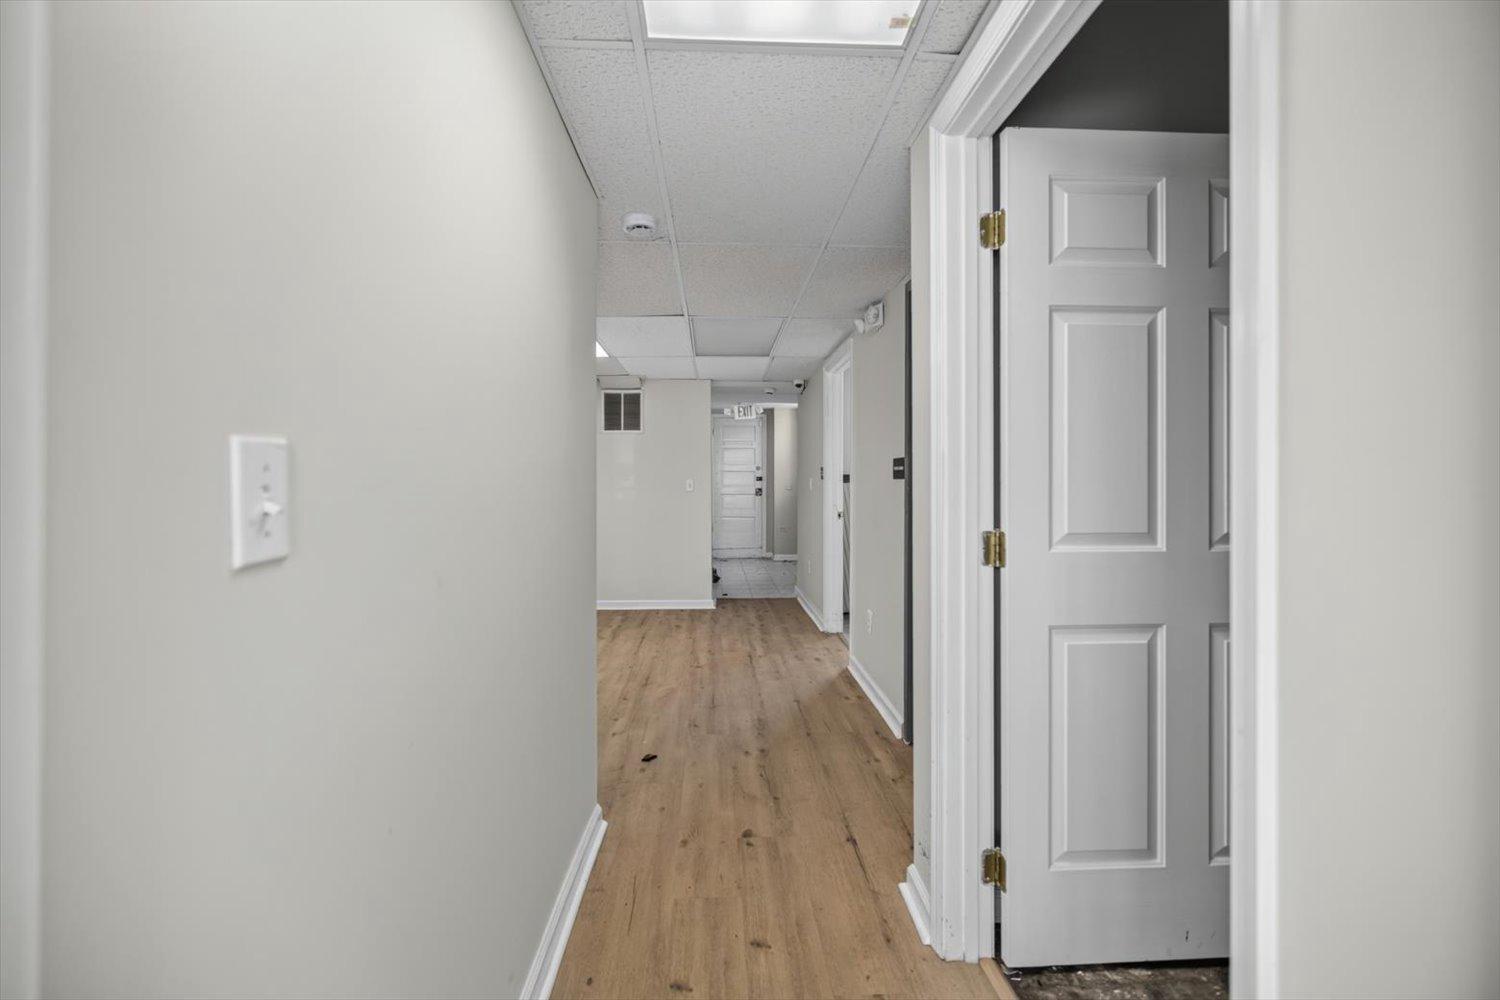
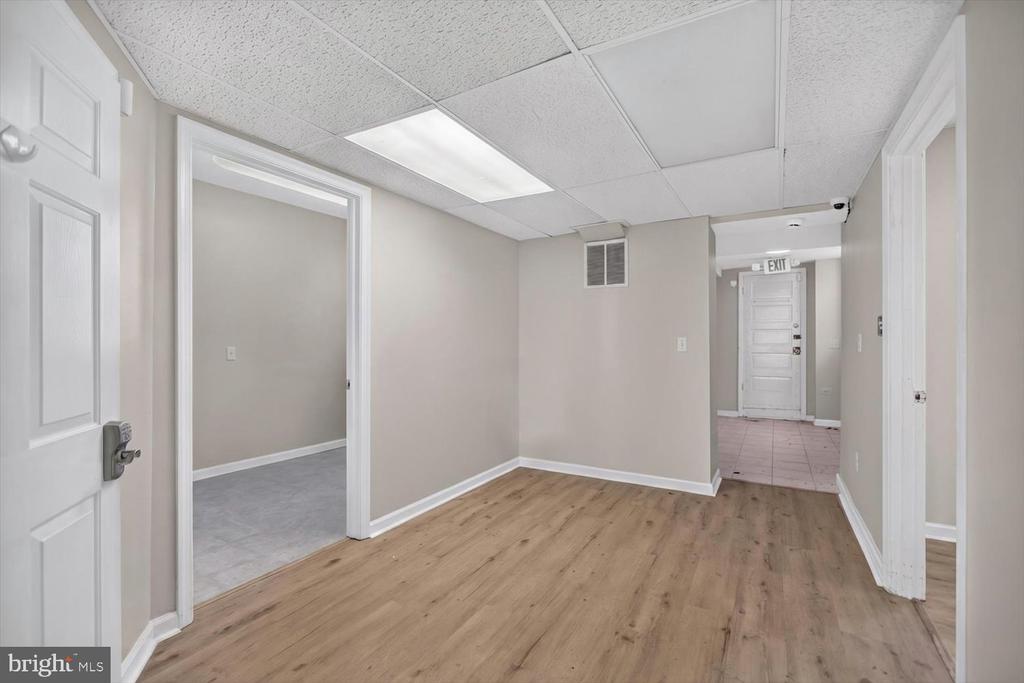
Interior hallway with wood-look flooring, a suspended ceiling, and an open paneled door.
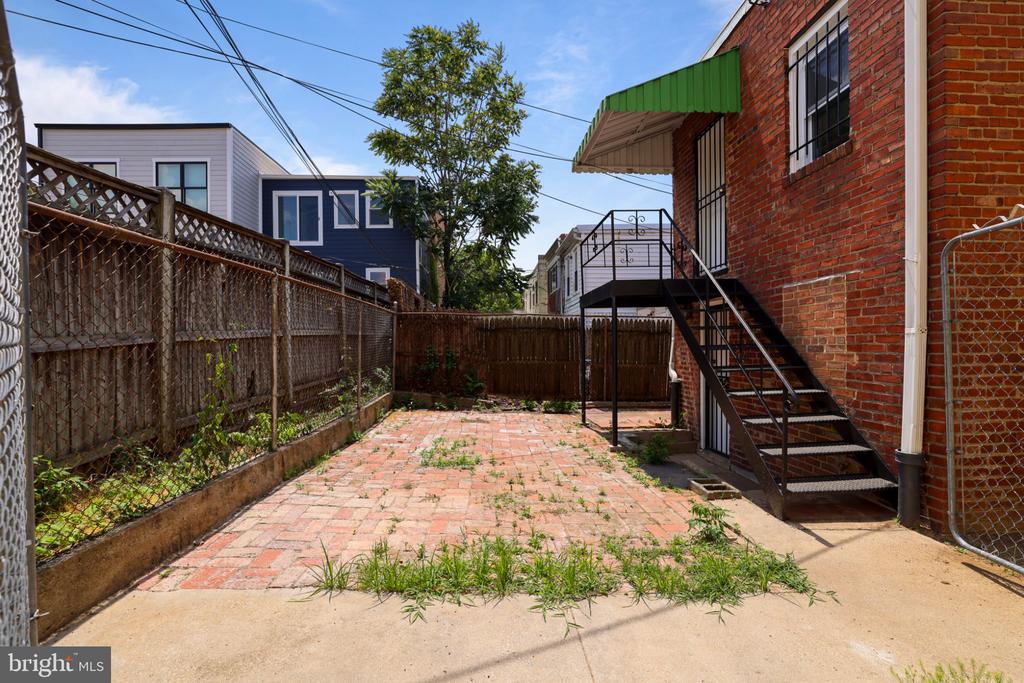
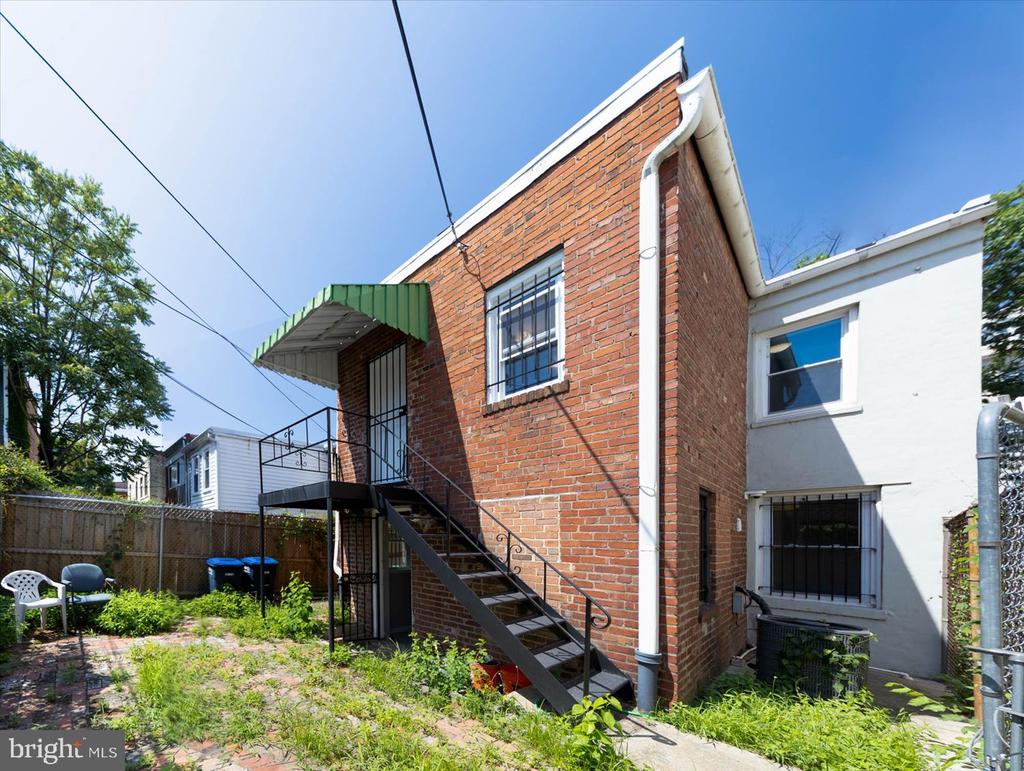
Brick-paved patio beside a red brick building, with a metal staircase and fenced yard.
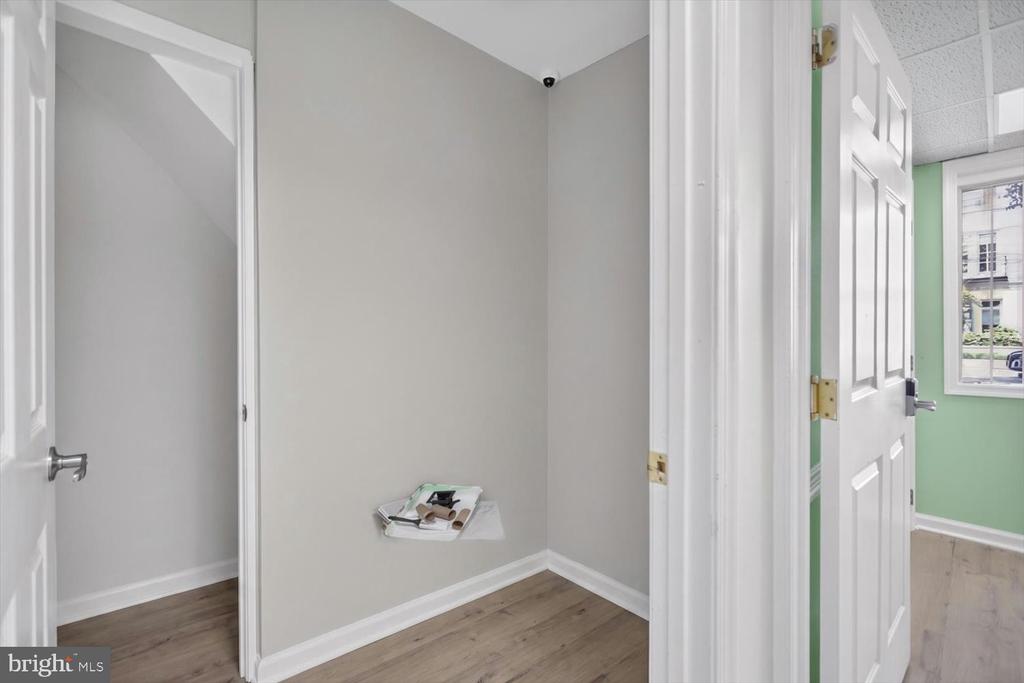
Small gray interior alcove with wood flooring, a floating shelf, and open doors to a green room.
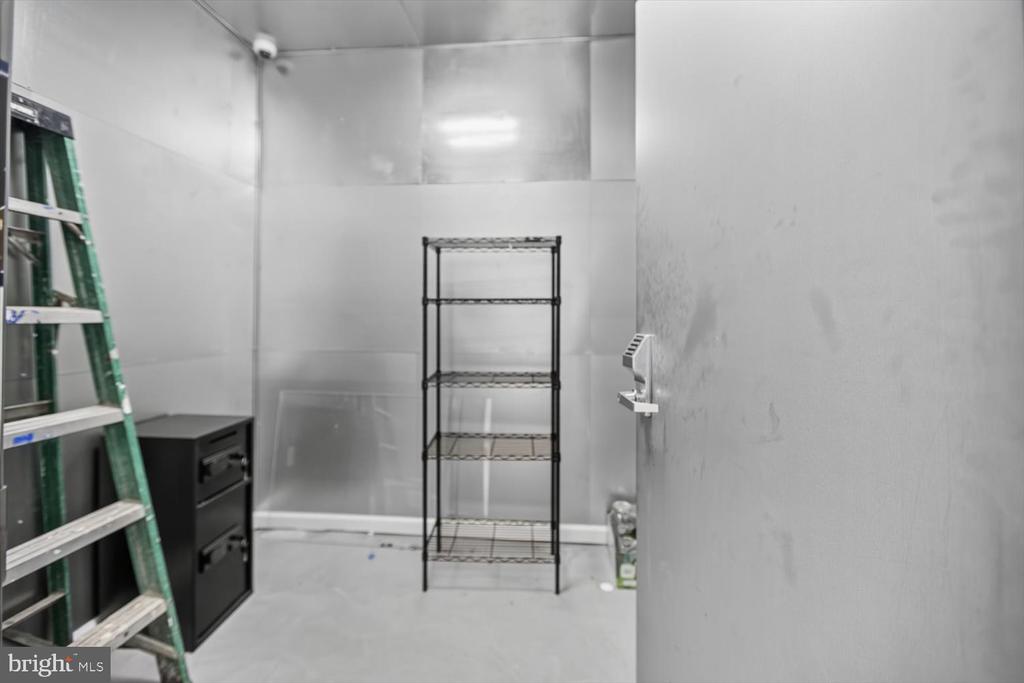
Utility room with a green ladder, wire shelving, and gray paneled walls.
Vacant interior room with wood-look flooring, a suspended ceiling, and doorways to adjoining spaces.
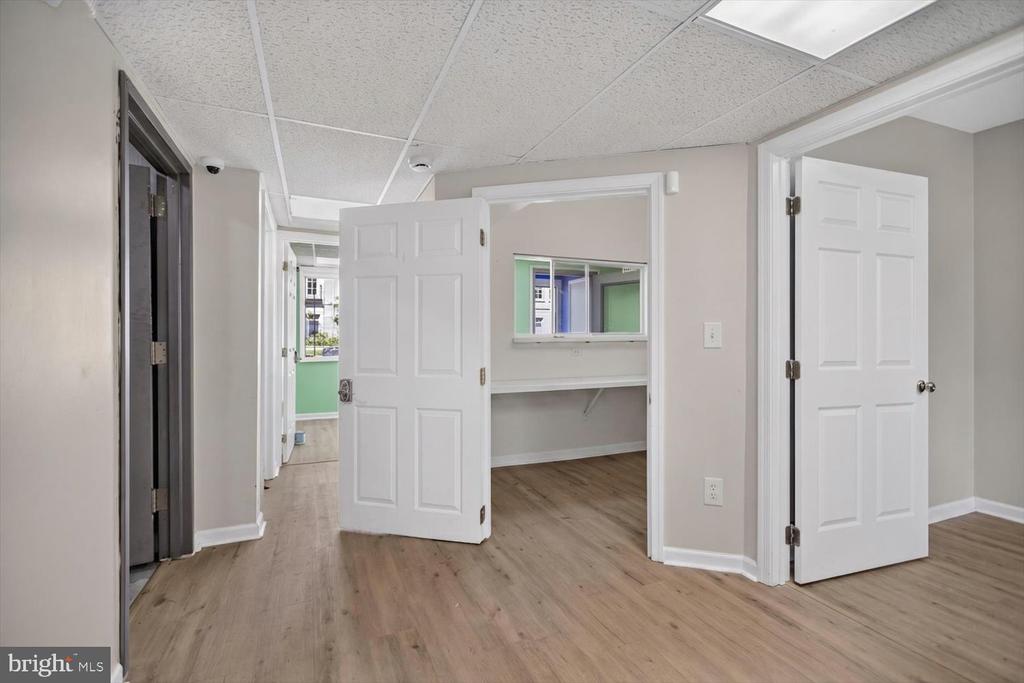
Vacant interior with light wood flooring, several open doors, and a service window.
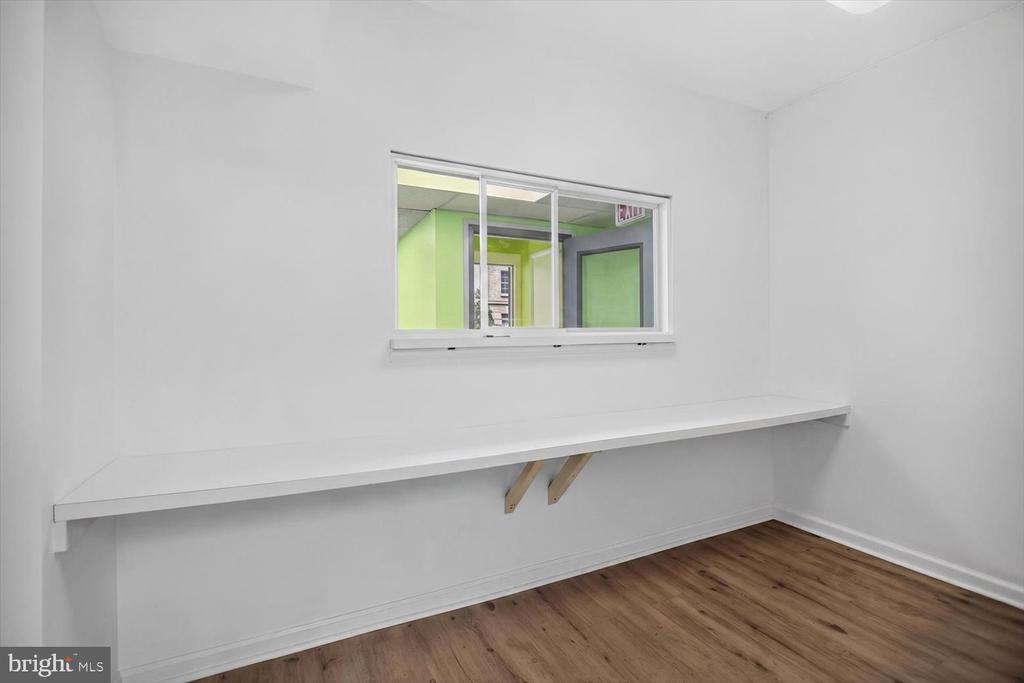
Small empty room with a long wall-mounted counter, interior window, and wood flooring.
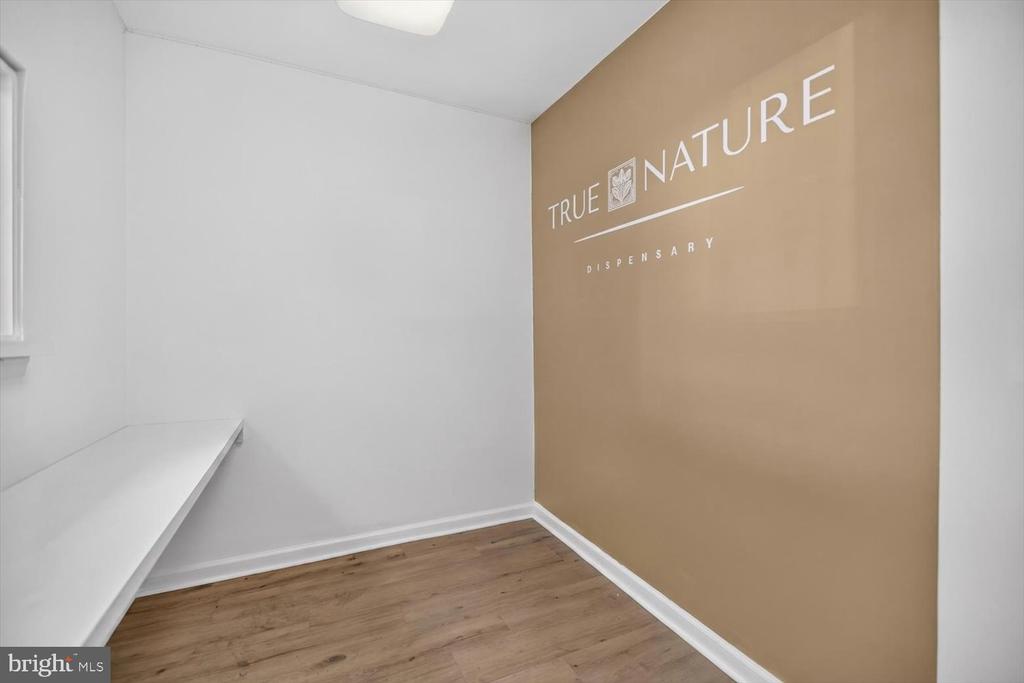
Empty room with a tan True Nature Dispensary feature wall, wood flooring, and a white counter.
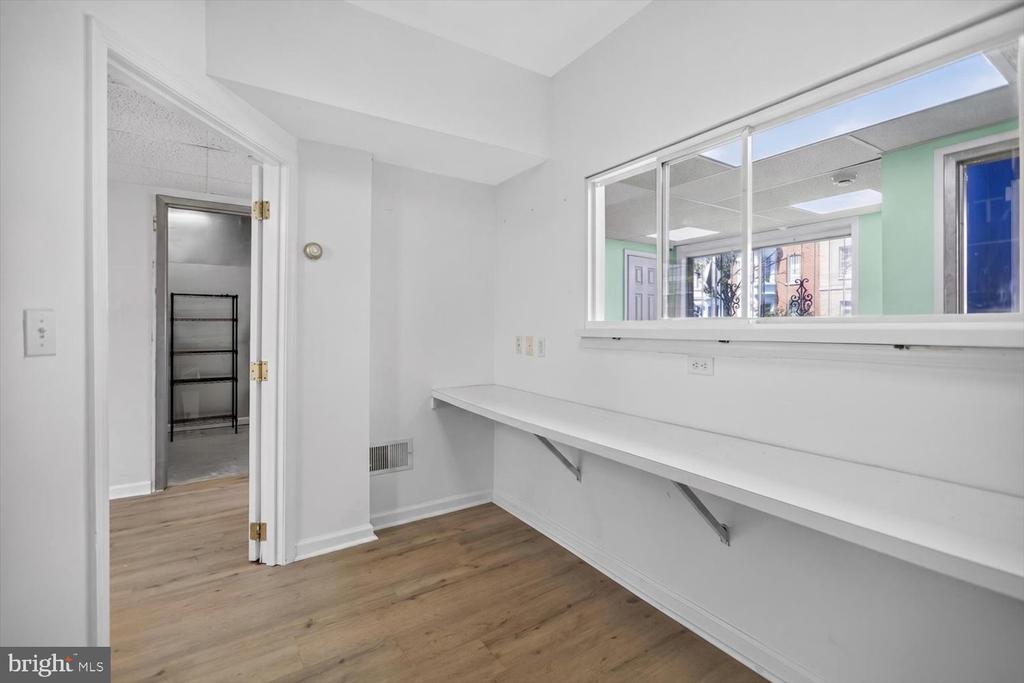
Vacant office with a long wall counter, interior window, and wood-look flooring.
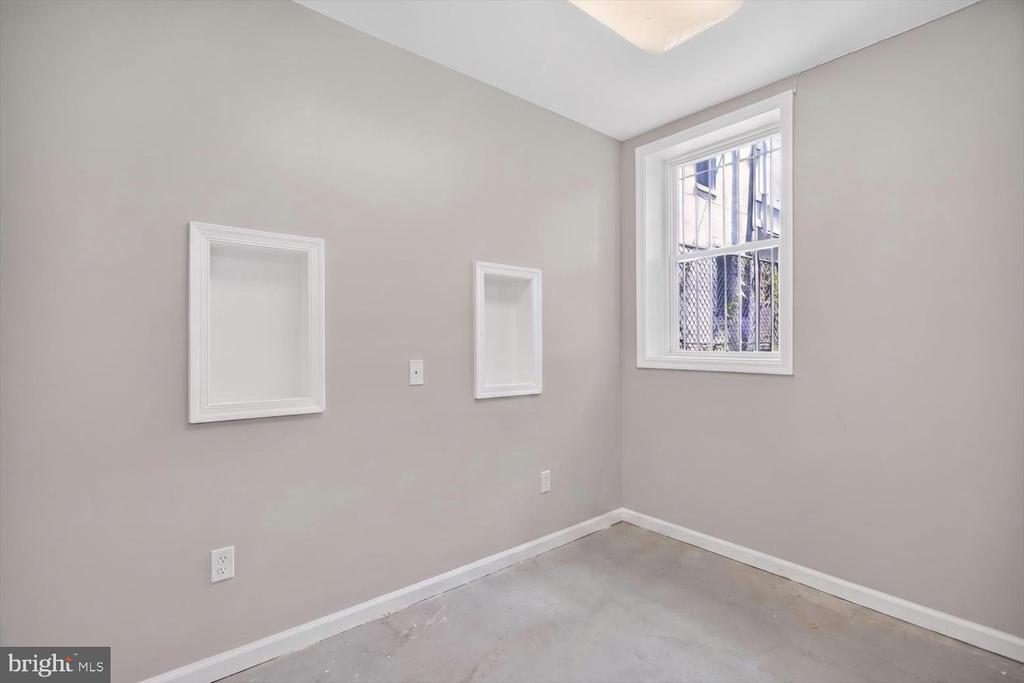
Vacant room with gray walls, a concrete floor, and a barred window.
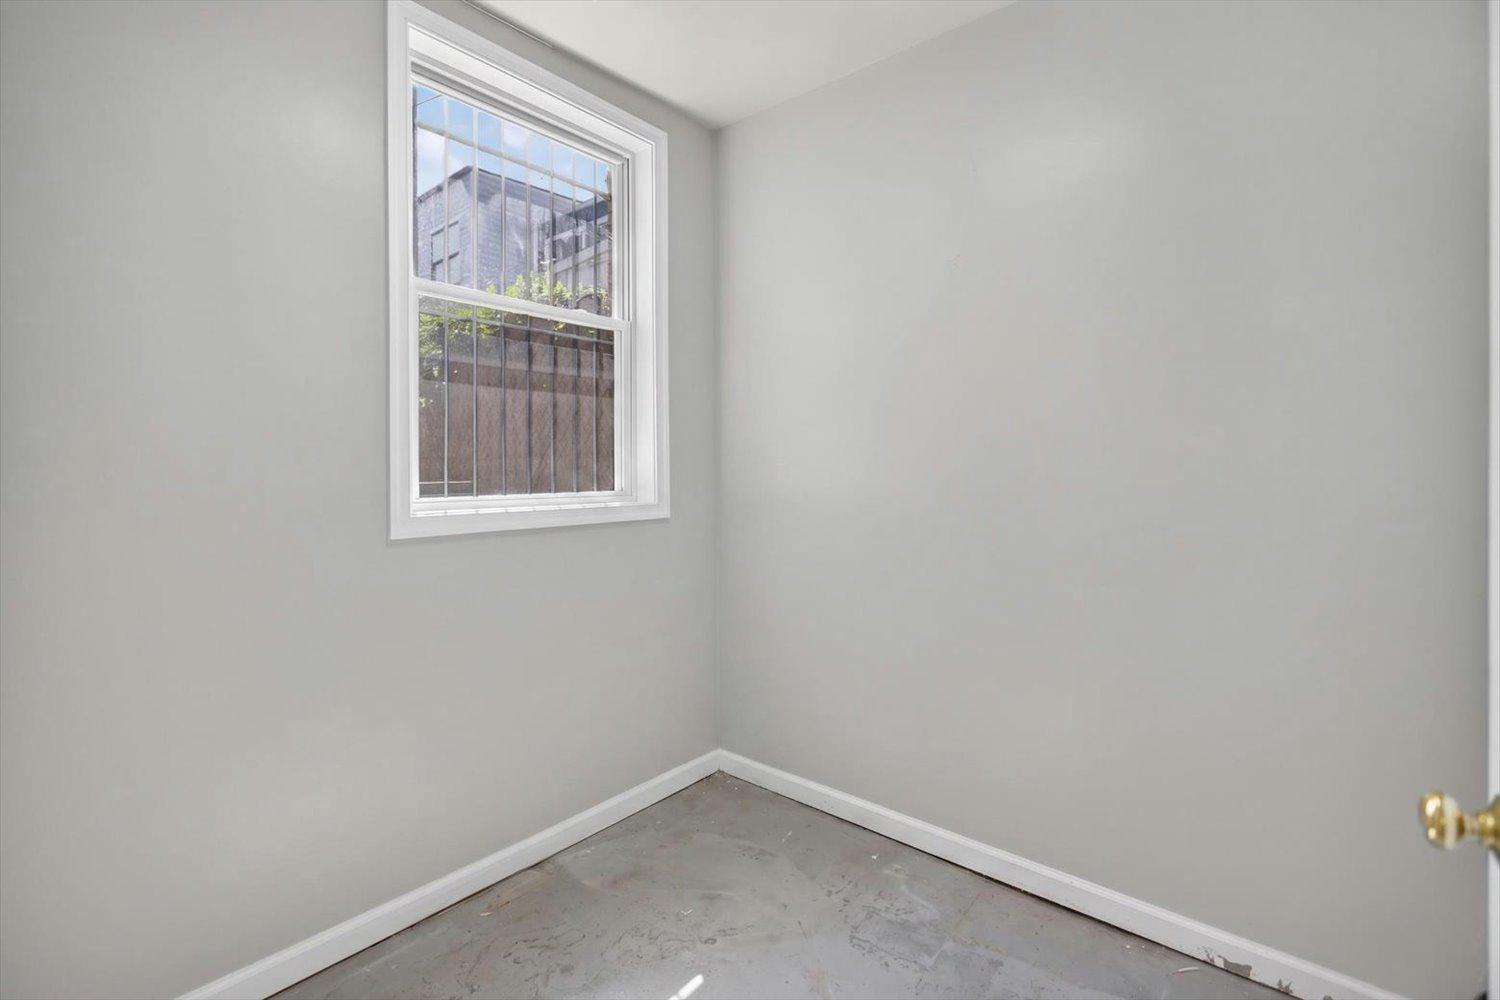
Empty room with gray walls, a white-trimmed window, and a bare concrete floor.
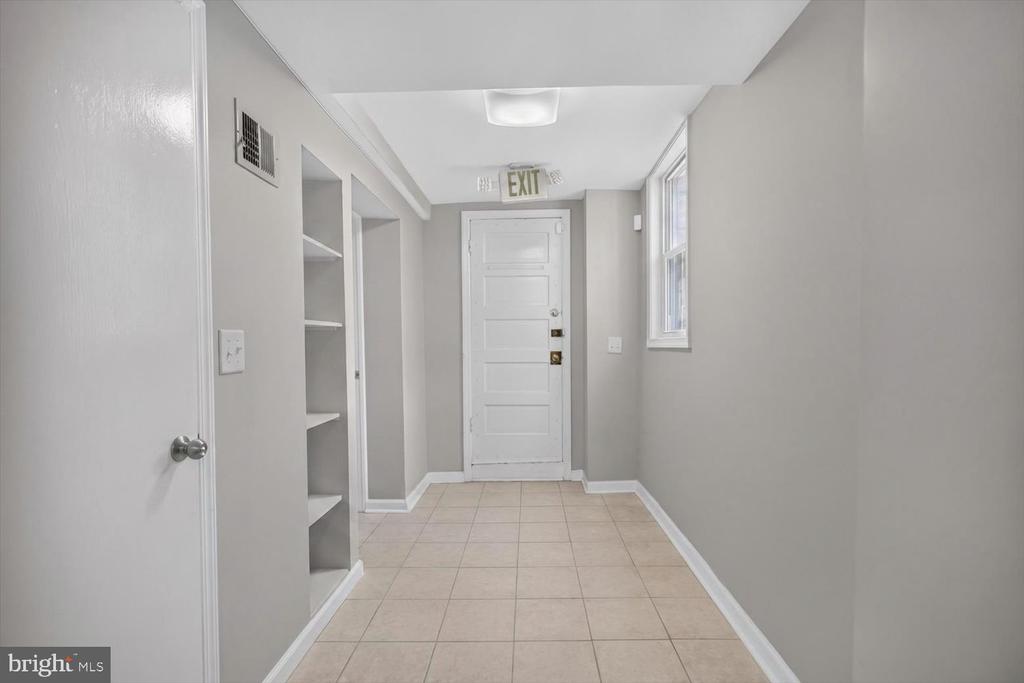
Empty hallway with beige tile flooring, built-in shelves, and a white entry door.
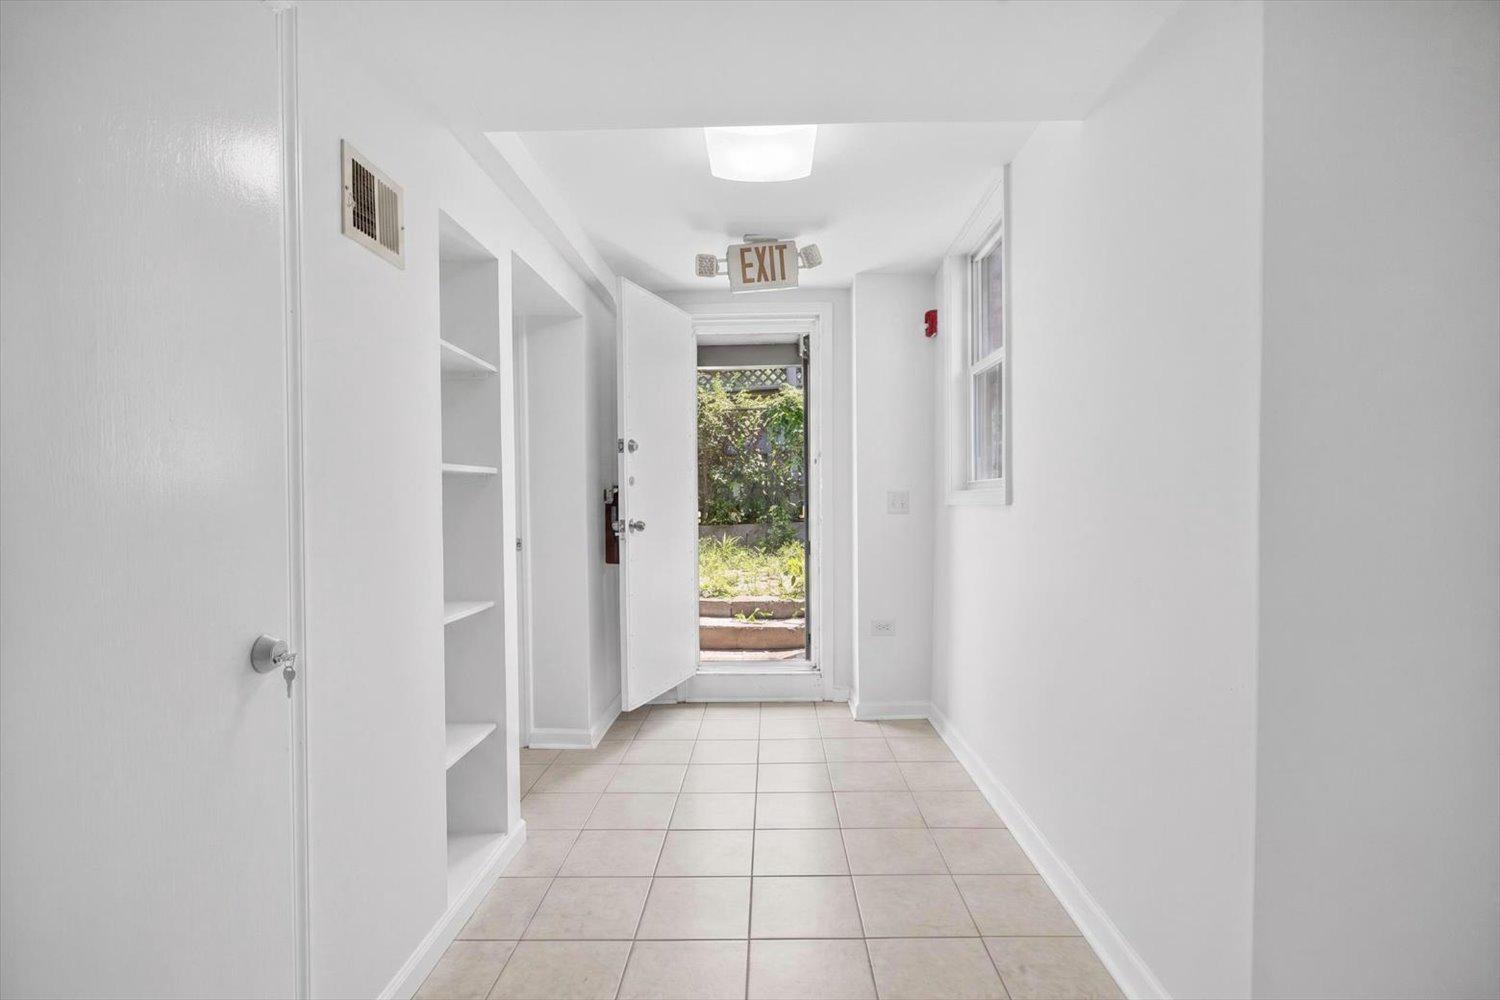
Bright tiled entry hall with built-in shelves and an open door to a garden.
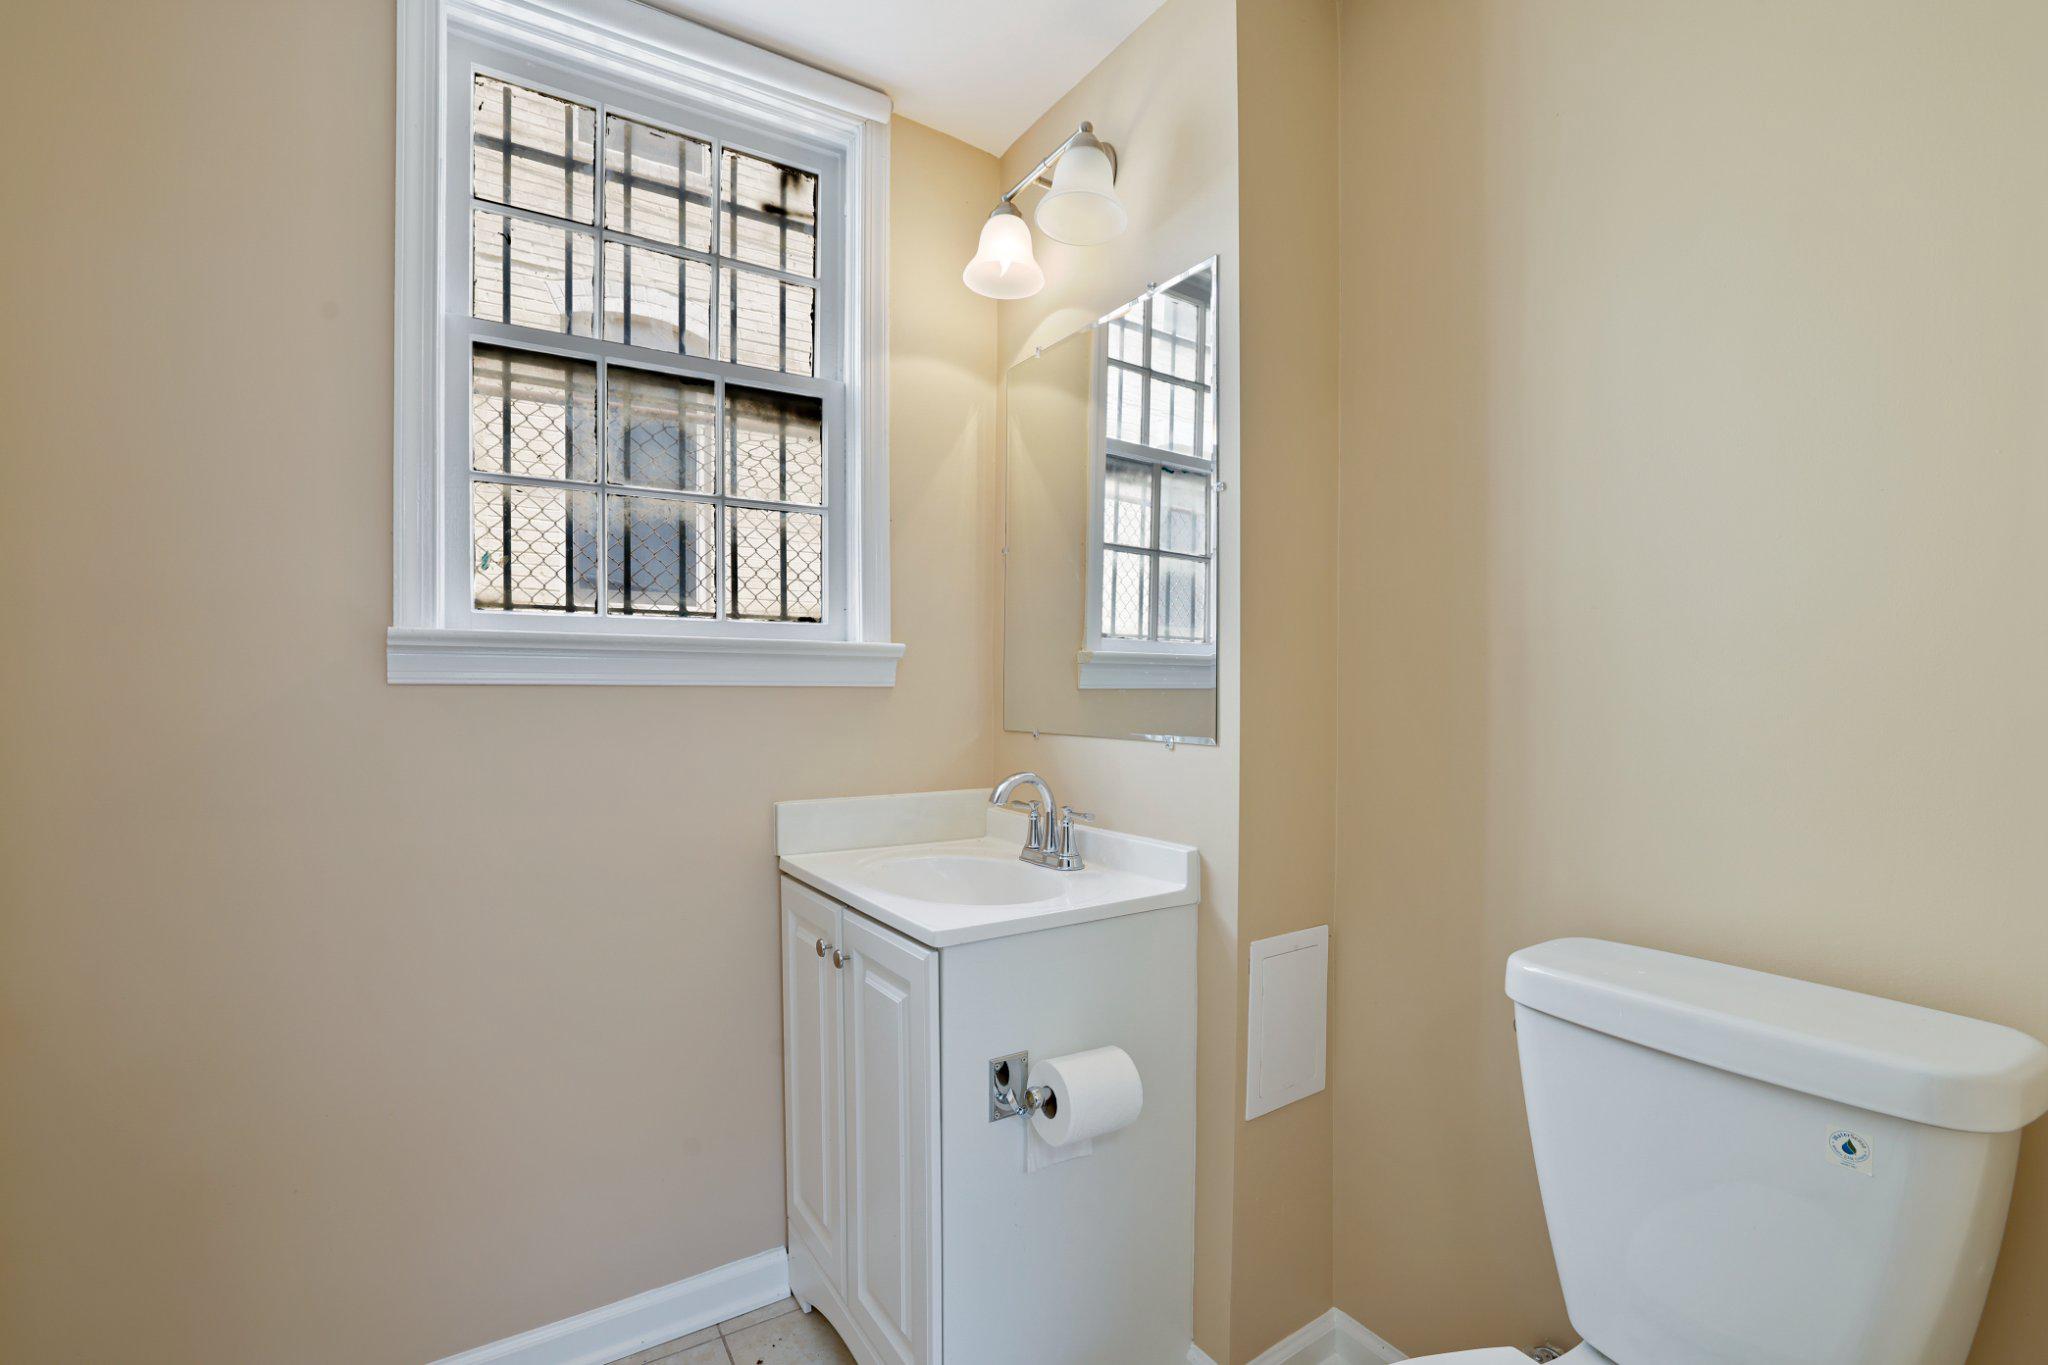
Bathroom with a white vanity, toilet, and tall gridded window.
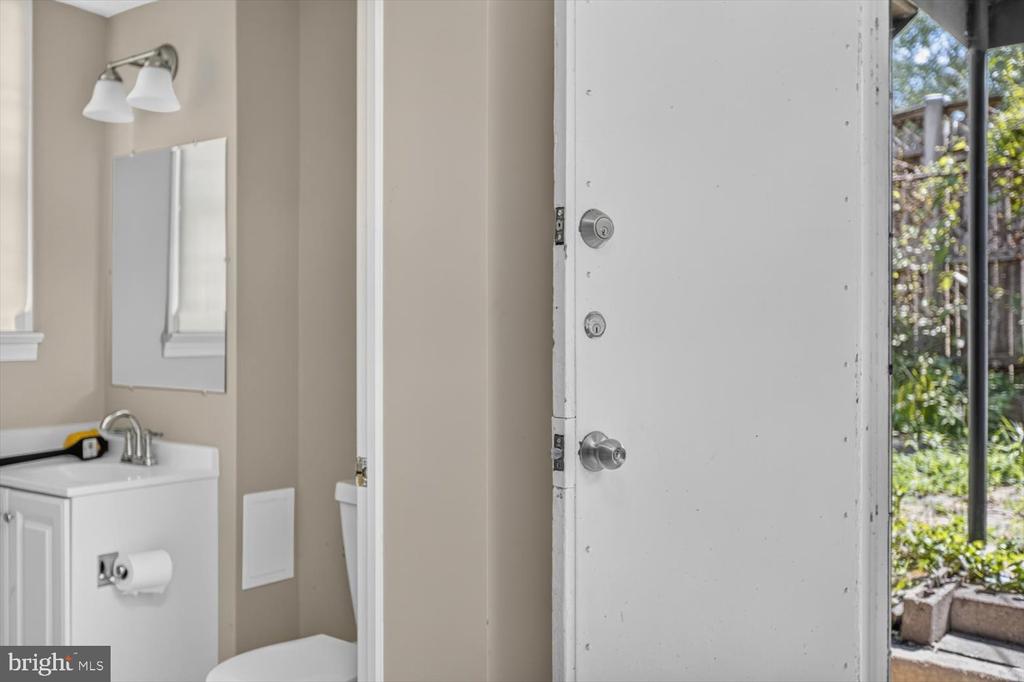
Bathroom with a white vanity and mirror beside an open door to a garden.
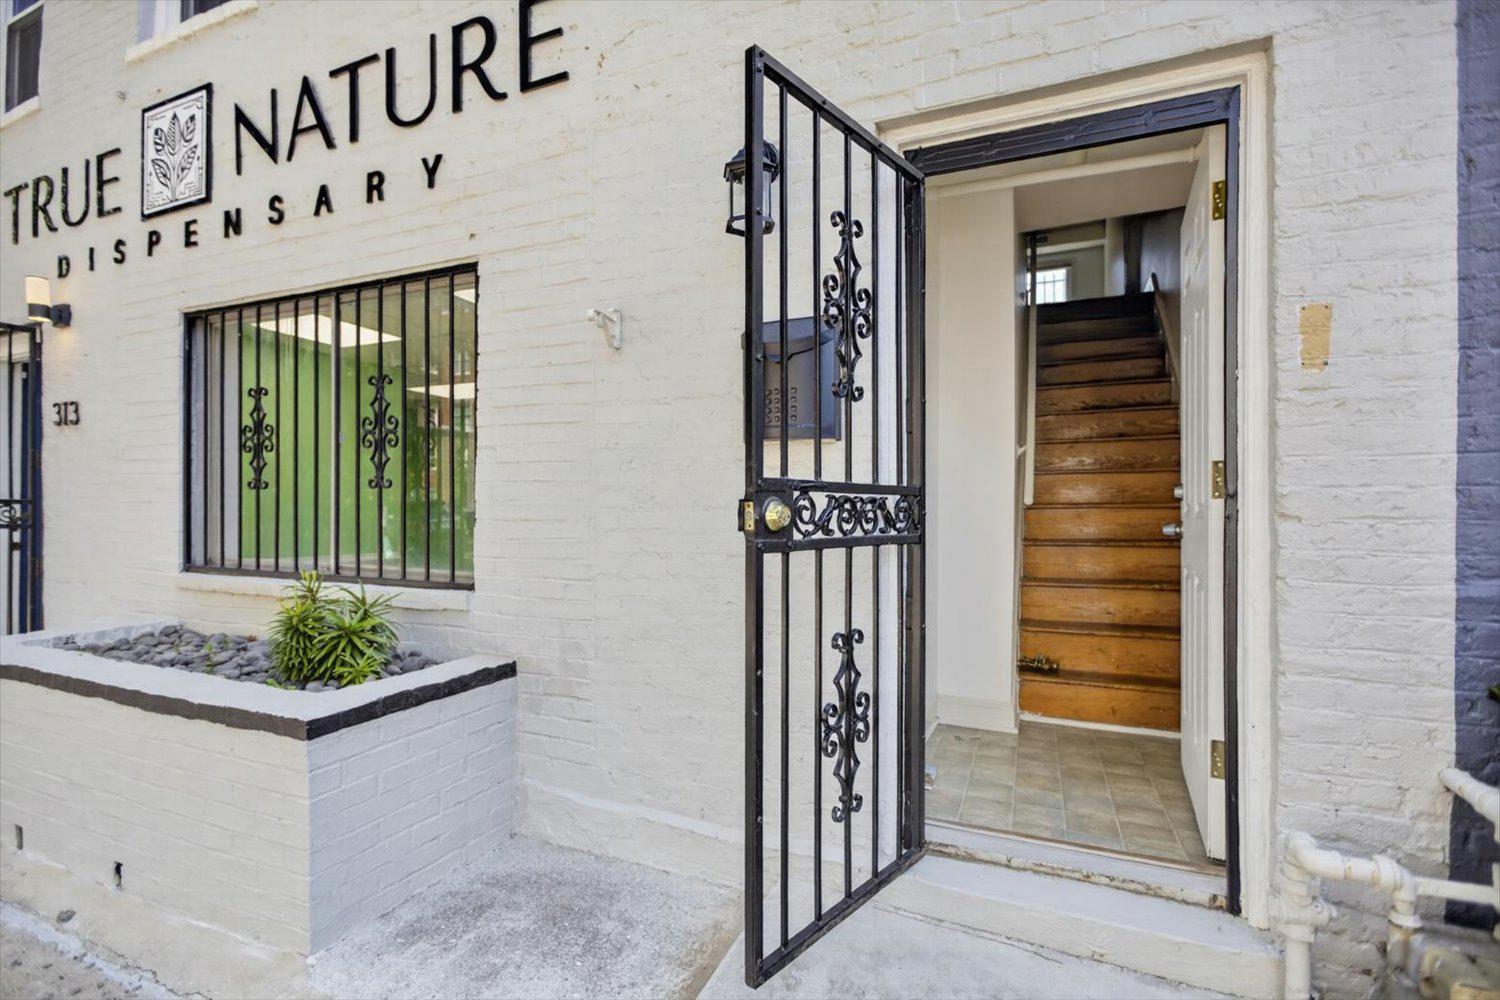
White brick storefront entrance with an open wrought-iron gate and wooden stairs inside.
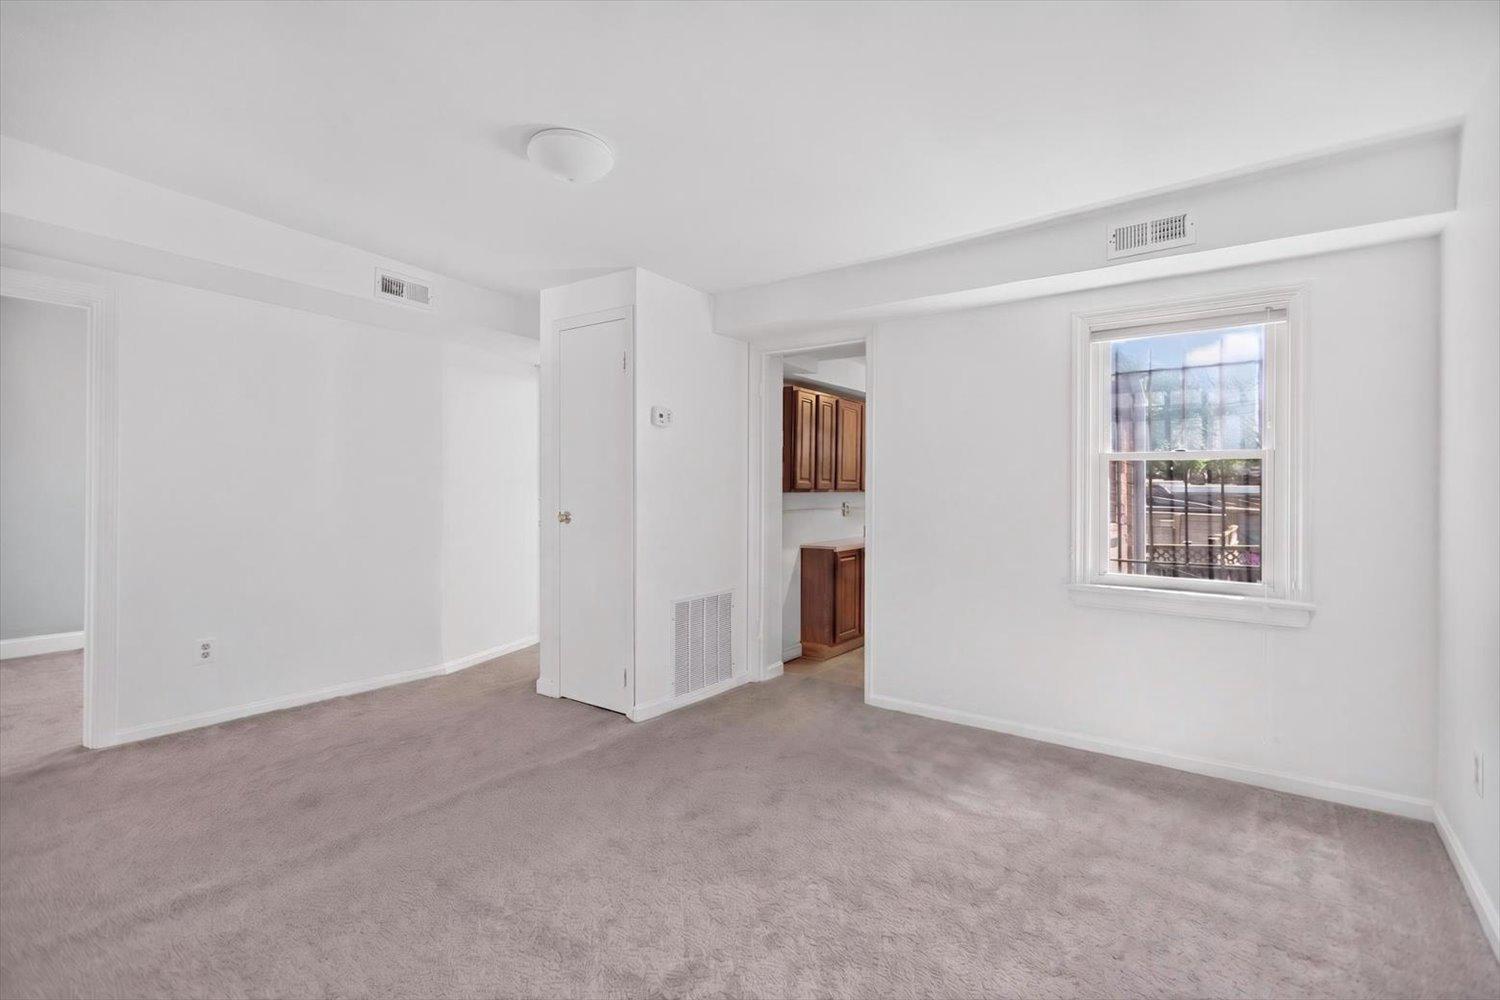
Empty carpeted room with a window and a doorway opening to a kitchen.
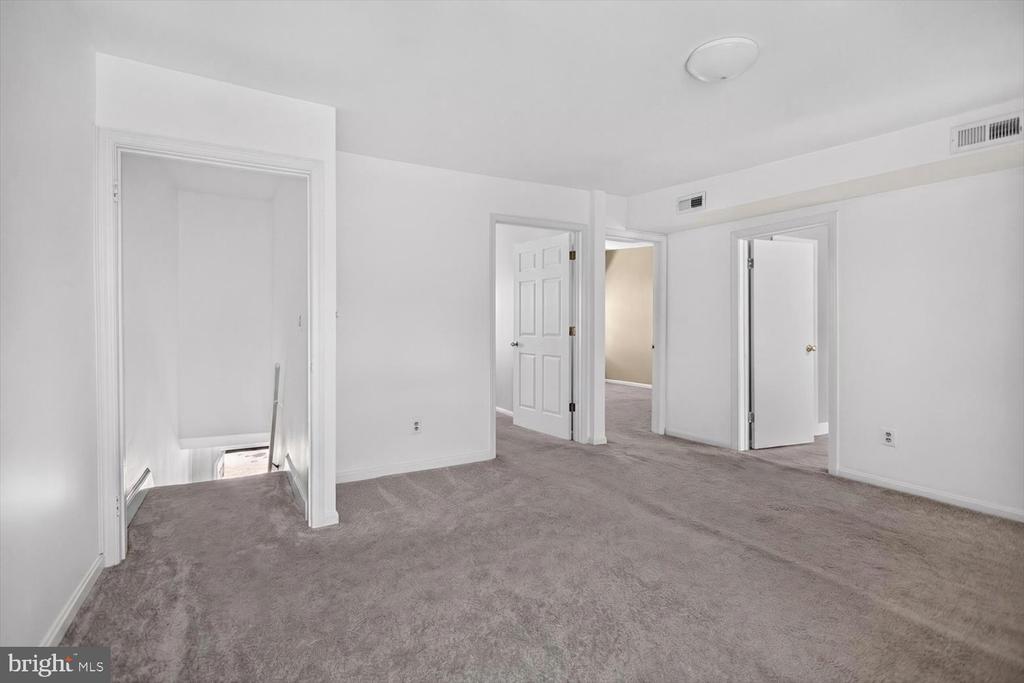
Carpeted interior room with white walls and several open doorways.
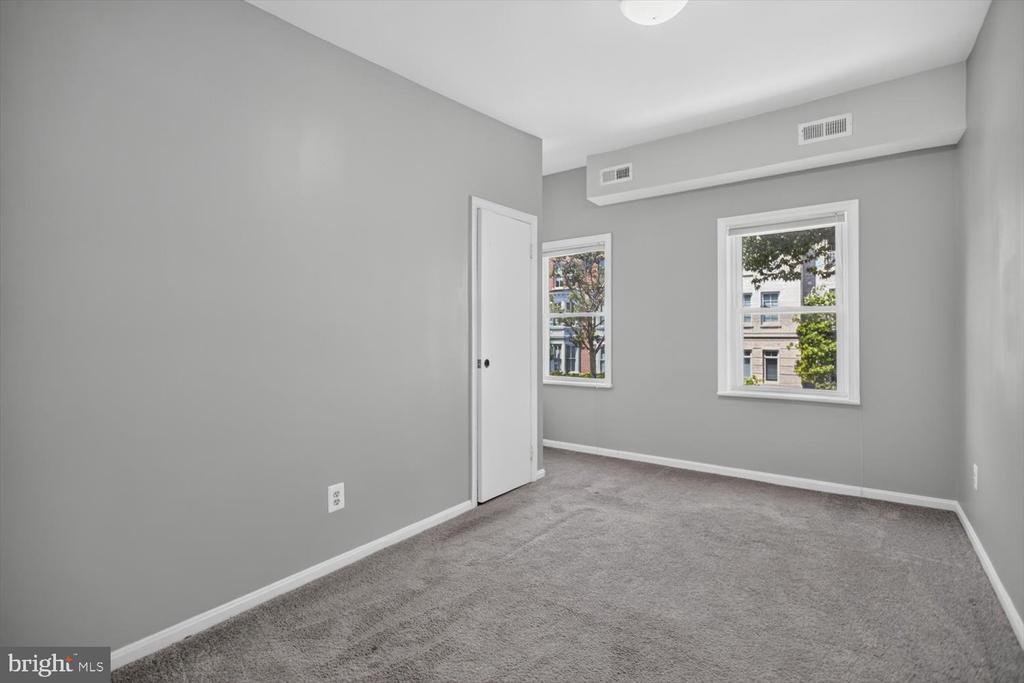
Empty gray bedroom with carpeted floor, two windows, and a white door.
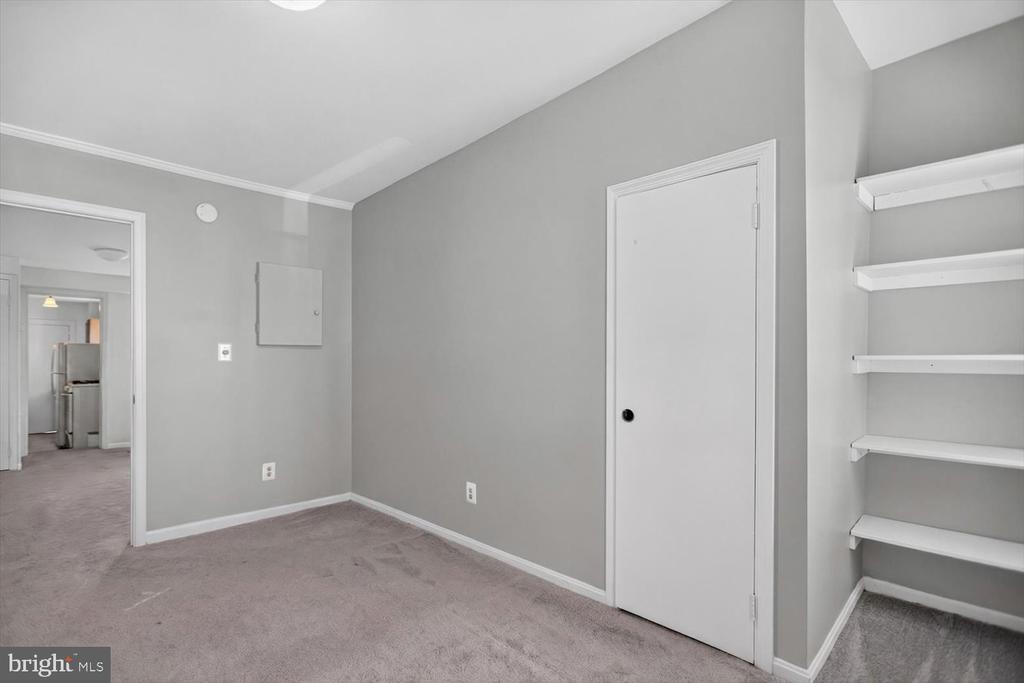
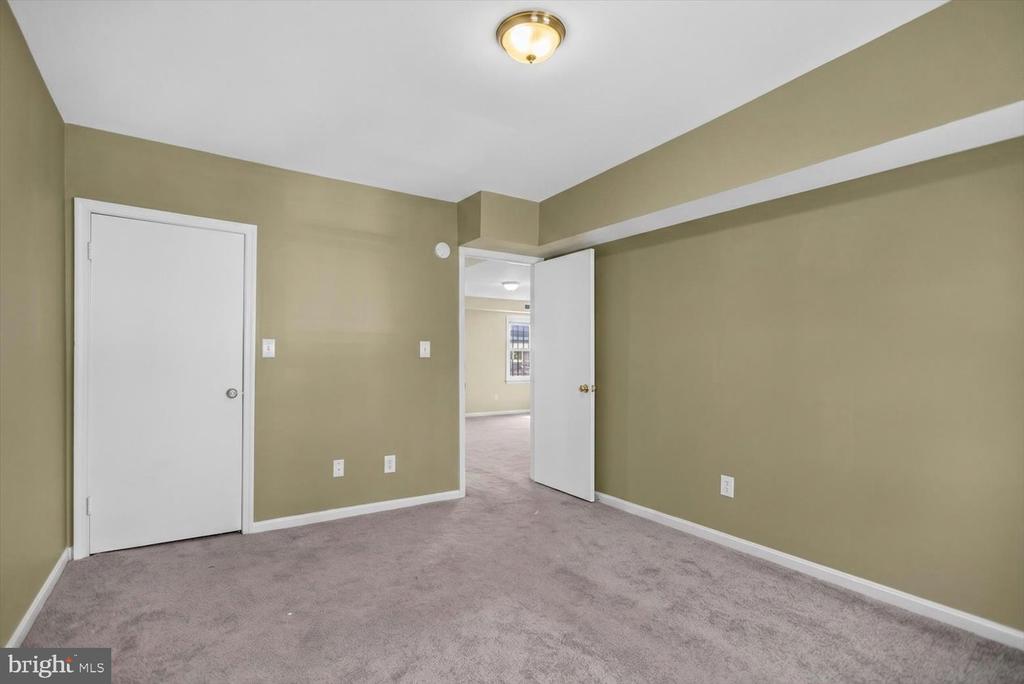
Empty carpeted room with a closet door and built-in open shelves.
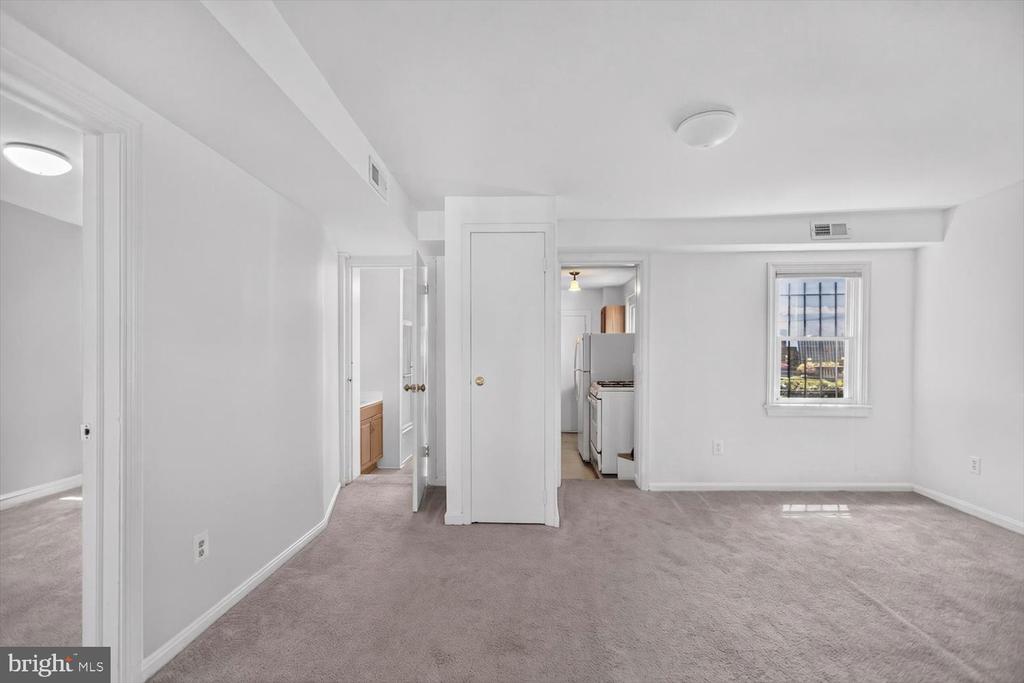
Empty carpeted room with a window and open doorways to a bathroom and kitchen.
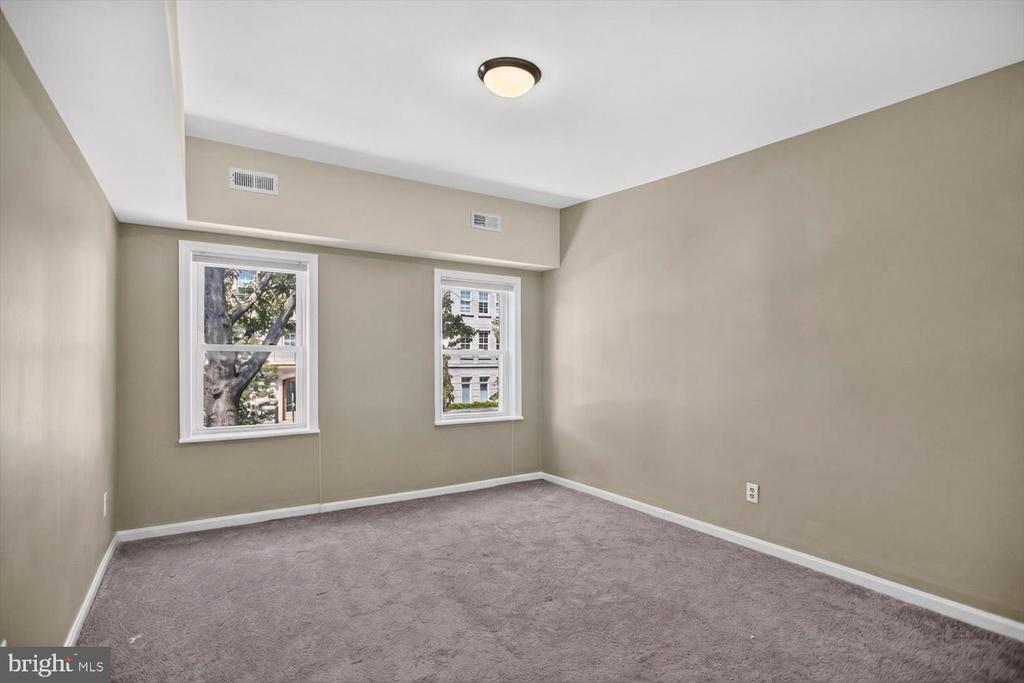
Empty bedroom with two windows, beige walls, and mauve carpeting.
Empty carpeted room with beige walls and an open doorway to an adjoining room.
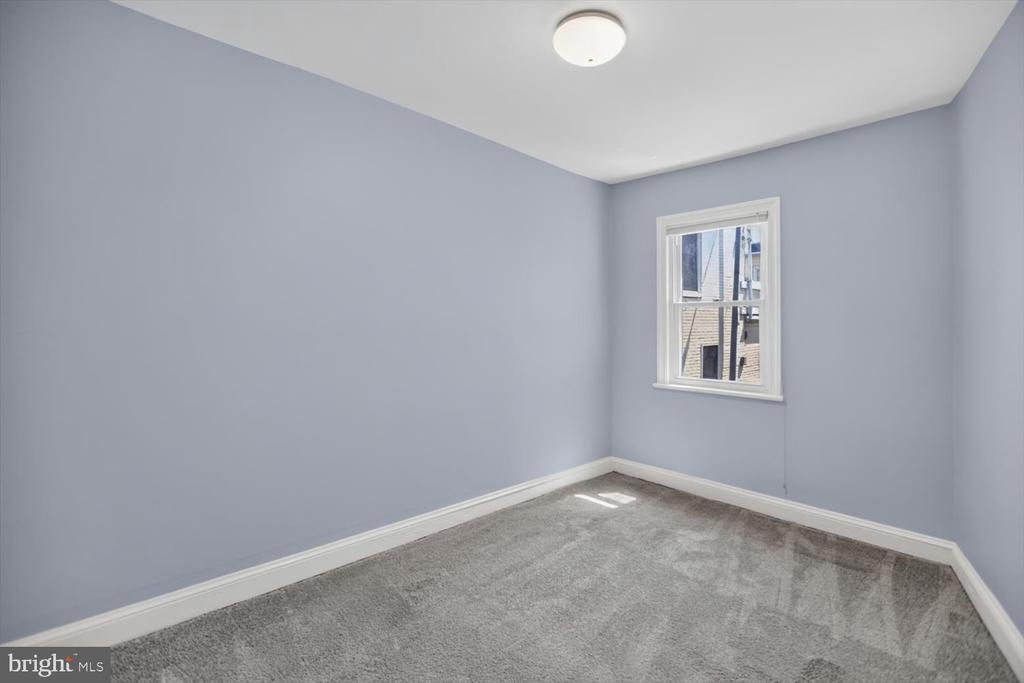
Empty carpeted room with pale blue walls, a window, and a flush-mount ceiling light.
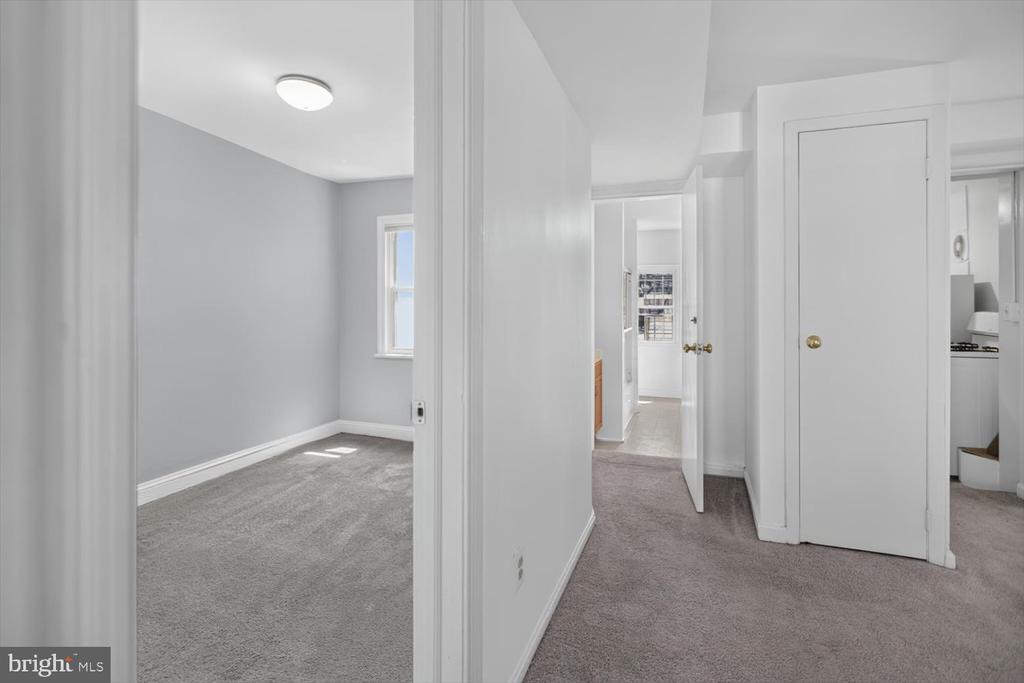
Hallway opening to an empty carpeted room, with white doors and a glimpse of kitchen.
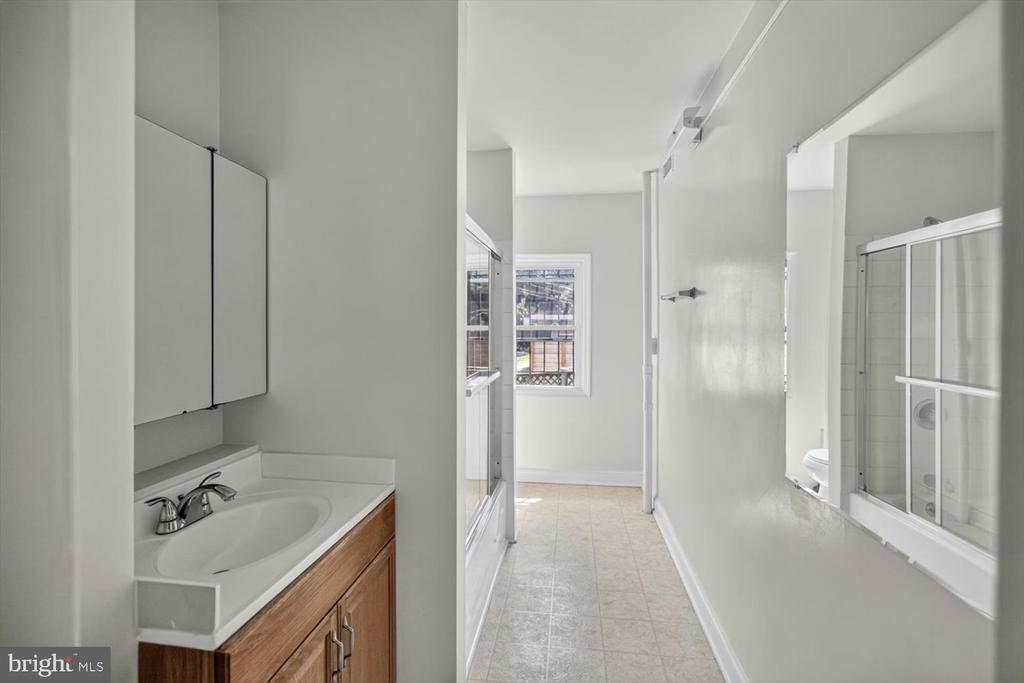
Long bathroom with a wood vanity, tiled floor, bathtub, and window at the far end.
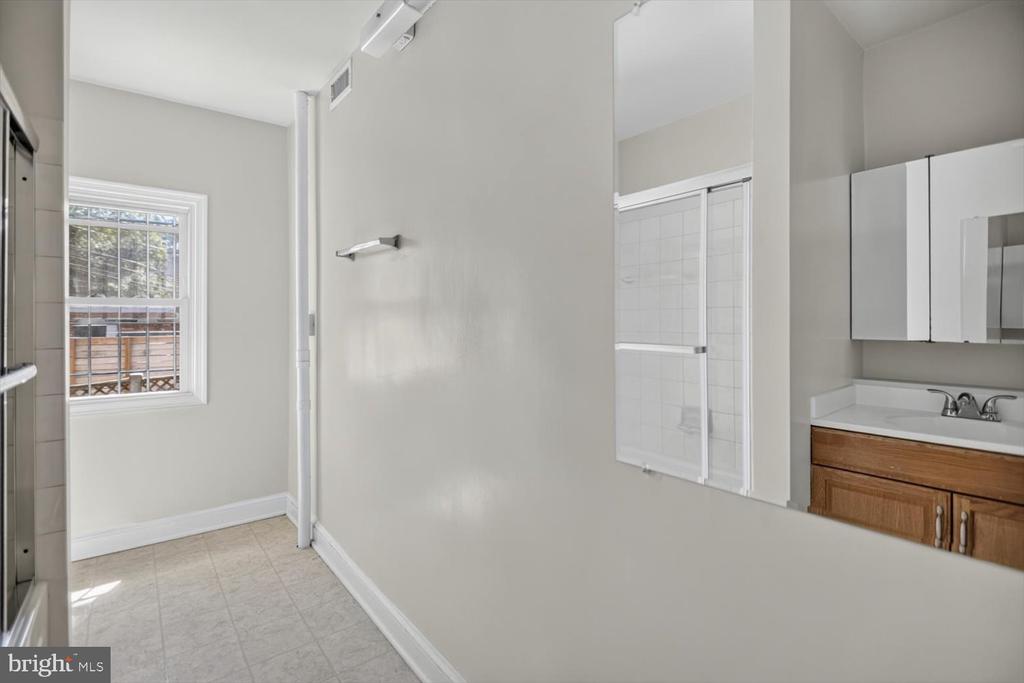
Bathroom with a tiled shower, wood vanity, mirrored cabinets, and a window.
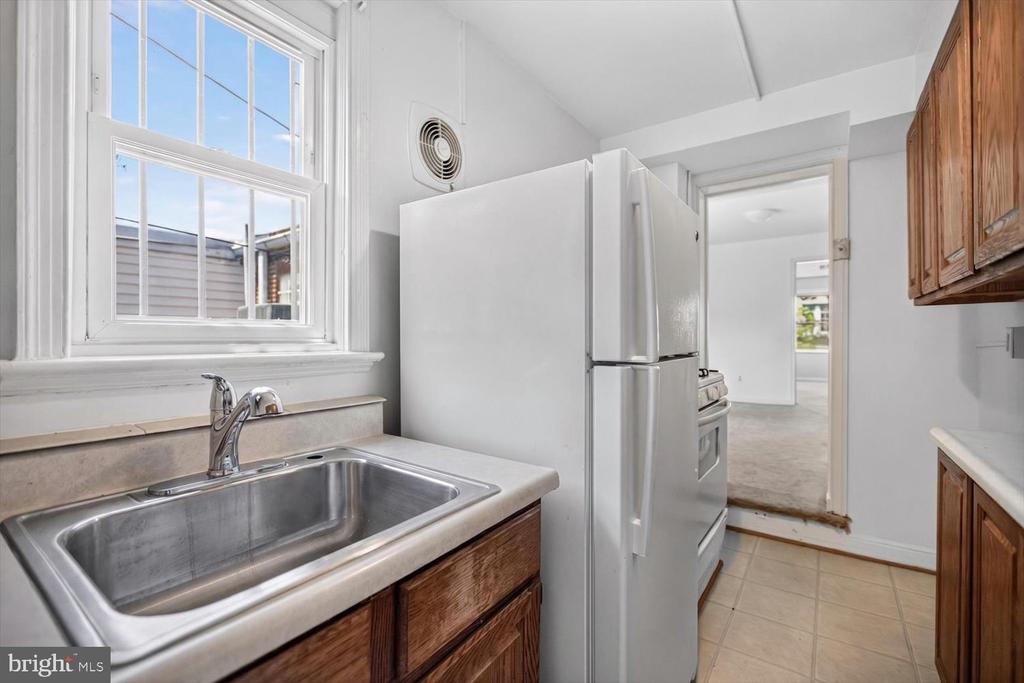
Kitchen with a stainless-steel sink beneath a large window and a white refrigerator beside wood cabinets.
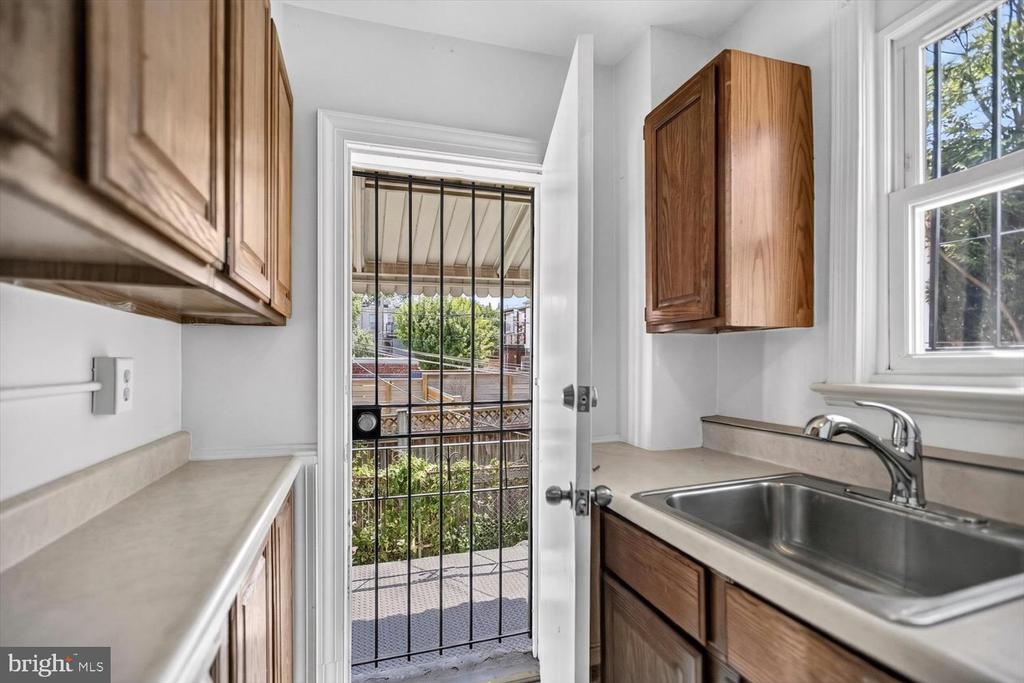
Kitchen with wood cabinets, a stainless steel sink, and a door opening to a barred outdoor landing.
Rear exterior of a brick house with an elevated entrance, metal stairs, and a fenced courtyard.
SEE ALL PHOTOS
White-brick storefront at 313 with barred windows and TRUE NATURE DISPENSARY signage.
Commercial entrance with an open gray door, blue walls, and True Nature Dispensary signage.
Two-story beige row building beside a brick sidewalk, with neighboring storefronts.
Floor plan for 313 8th Street NE
Floor plan for 313 8th Street NE showing three bedrooms, living room, kitchen, bath, and hall.
Two-story floor plan showing room layouts and dimensions for the property.
White-brick storefront at 313 8th Street NE, marked True Nature Dispensary.
Office interior with pale green walls, an interior window, and wood-look flooring.
Vacant office with mint-green walls, wood-look flooring, a counter, and barred street-facing window.
Empty green-walled room with wood flooring, a white door, and a barred front window.
Empty mint-green room with wood-look flooring, an interior window, and an open doorway to a hallway.
Interior hallway with wood-look flooring, a suspended ceiling, and an open paneled door.
Brick-paved patio beside a red brick building, with a metal staircase and fenced yard.
Small gray interior alcove with wood flooring, a floating shelf, and open doors to a green room.
Utility room with a green ladder, wire shelving, and gray paneled walls.
Vacant interior room with wood-look flooring, a suspended ceiling, and doorways to adjoining spaces.
Vacant interior with light wood flooring, several open doors, and a service window.
Small empty room with a long wall-mounted counter, interior window, and wood flooring.
Empty room with a tan True Nature Dispensary feature wall, wood flooring, and a white counter.
Vacant office with a long wall counter, interior window, and wood-look flooring.
Vacant room with gray walls, a concrete floor, and a barred window.
Empty room with gray walls, a white-trimmed window, and a bare concrete floor.
Empty hallway with beige tile flooring, built-in shelves, and a white entry door.
Bright tiled entry hall with built-in shelves and an open door to a garden.
Bathroom with a white vanity, toilet, and tall gridded window.
Bathroom with a white vanity and mirror beside an open door to a garden.
White brick storefront entrance with an open wrought-iron gate and wooden stairs inside.
Empty carpeted room with a window and a doorway opening to a kitchen.
Carpeted interior room with white walls and several open doorways.
Empty gray bedroom with carpeted floor, two windows, and a white door.
Empty carpeted room with a closet door and built-in open shelves.
Empty carpeted room with a window and open doorways to a bathroom and kitchen.
Empty bedroom with two windows, beige walls, and mauve carpeting.
Empty carpeted room with beige walls and an open doorway to an adjoining room.
Empty carpeted room with pale blue walls, a window, and a flush-mount ceiling light.
Hallway opening to an empty carpeted room, with white doors and a glimpse of kitchen.
Long bathroom with a wood vanity, tiled floor, bathtub, and window at the far end.
Bathroom with a tiled shower, wood vanity, mirrored cabinets, and a window.
Kitchen with a stainless-steel sink beneath a large window and a white refrigerator beside wood cabinets.
Kitchen with wood cabinets, a stainless steel sink, and a door opening to a barred outdoor landing.
Rear exterior of a brick house with an elevated entrance, metal stairs, and a fenced courtyard.
For Lease

313 8TH STREET NE

315 - 313 8TH STREET NE, WASHINGTON, DC 20002

$6,500/month
Opportunity for Ideal location! Central Capitol Hill location. 8 Blocks from the Capitol and minutes from Downtown. Commercial on 1st Floor frontage and connected second flr for additional office/retail or residential rental. Perfect for medical, professional services, lobby job or your imagination! Note: 1st Flr has frontage with reception area, private offices, powder room, storage and access to parking on site. . It has internal connection to Second floor which also has its own private entrance. 2nd Floor consist or living/conference area, 3 office/bedrooms, kitchen and full bath. Both floors completely refurbished by last tenant. Lessor Intent to lease together for $7000. May consider separately for $4,900 Unit 1 $2700 Unit 2. with Utilities split. Great for growing professional, service or medical group or retail with live above or rent out. Let's Discuss the Options!

1,610 Sq.Ft. LIVING AREA

1,610 Sq.Ft. lot

Chuck Burger

Chuck Burger

Features & Amenities

Interior

  • Flooring Fully Carpeted, Carpet, Hardwood

Area & Lot

  • Status For Lease
  • Living Area1,610 Sq.Ft.
  • Total Area1,610 Sq.Ft.
  • Lot Area1,610 Sq.Ft.
  • MLS® IDDCDC2276546
  • TypeCommercial
  • YEAR BUILT1918
  • NeighborhoodCapitol Hill NE
  • View DescriptionStreet
  • School DistrictDISTRICT OF COLUMBIA PUBLIC SCHOOLS

Exterior

  • water SourcePublic
  • utilitiesElectric Available, Natural Gas Available, Water Available, Sewer Available
  • roofFlat
  • lot featuresCorner
  • parkingParking Lot
  • HEAT TYPE90 Forced Air, Passive Solar
  • AIR CONDITIONINGCentral A/C
  • sewerPrivate Sewer
  • Disability FeaturesOther
  • security FeaturesMotion Detectors, Monitored, Fire Detection System

Financial

  • Lease Price$6,500/mo
  • Zoning MU-4
image

Schedule a Showing

I would love to show you my beautiful property. Please select your preferred date and time below. I will be in touch shortly to confirm your appointment.

Schedule a Showing

I would love to show you my beautiful property. Please select your preferred date and time below. I will be in touch shortly to confirm your appointment.

Thank you for your interest in 315 - 313 8TH STREET NE, WASHINGTON, DC 20002. We are reviewing your request and will be in touch shortly!

Capitol Hill NE

Explore

Work With Chuck

He is your personal negotiator in getting the best deal for you and your navigator to a timely and pain free settlement. Let his experience, creativity and skills work for you. Contact him today!

Follow Me on Instagram