416 6TH STREET SE
416 6TH STREET SE
416 6TH STREET SE
416 6TH STREET SE
416 6TH STREET SE
416 6TH STREET SE
416 6TH STREET SE
416 6TH STREET SE
416 6TH STREET SE
416 6TH STREET SE
416 6TH STREET SE
416 6TH STREET SE
416 6TH STREET SE
416 6TH STREET SE
416 6TH STREET SE
416 6TH STREET SE
416 6TH STREET SE
416 6TH STREET SE
416 6TH STREET SE
416 6TH STREET SE
416 6TH STREET SE
416 6TH STREET SE
416 6TH STREET SE
416 6TH STREET SE
416 6TH STREET SE
416 6TH STREET SE
416 6TH STREET SE
416 6TH STREET SE
416 6TH STREET SE
416 6TH STREET SE
416 6TH STREET SE
416 6TH STREET SE
416 6TH STREET SE
416 6TH STREET SE
416 6TH STREET SE
416 6TH STREET SE
416 6TH STREET SE
416 6TH STREET SE
416 6TH STREET SE
416 6TH STREET SE
416 6TH STREET SE
416 6TH STREET SE
416 6TH STREET SE
416 6TH STREET SE
416 6TH STREET SE
416 6TH STREET SE
416 6TH STREET SE
416 6TH STREET SE
416 6TH STREET SE
416 6TH STREET SE
416 6TH STREET SE
SEE ALL PHOTOS
416 6TH STREET SE
416 6TH STREET SE
416 6TH STREET SE
416 6TH STREET SE
416 6TH STREET SE
416 6TH STREET SE
416 6TH STREET SE
416 6TH STREET SE
416 6TH STREET SE
416 6TH STREET SE
416 6TH STREET SE
416 6TH STREET SE
416 6TH STREET SE
416 6TH STREET SE
416 6TH STREET SE
416 6TH STREET SE
416 6TH STREET SE
416 6TH STREET SE
416 6TH STREET SE
416 6TH STREET SE
416 6TH STREET SE
416 6TH STREET SE
416 6TH STREET SE
416 6TH STREET SE
416 6TH STREET SE
416 6TH STREET SE
416 6TH STREET SE
416 6TH STREET SE
416 6TH STREET SE
416 6TH STREET SE
416 6TH STREET SE
416 6TH STREET SE
416 6TH STREET SE
416 6TH STREET SE
416 6TH STREET SE
416 6TH STREET SE
416 6TH STREET SE
416 6TH STREET SE
416 6TH STREET SE
416 6TH STREET SE
416 6TH STREET SE
416 6TH STREET SE
416 6TH STREET SE
416 6TH STREET SE
416 6TH STREET SE
416 6TH STREET SE
416 6TH STREET SE
416 6TH STREET SE
416 6TH STREET SE
416 6TH STREET SE
416 6TH STREET SE
Courtesy of Coldwell Banker Realty - Washington
Sold

416 6TH STREET SE

416 6TH STREET SE, WASHINGTON, DC 20003

$1,609,000
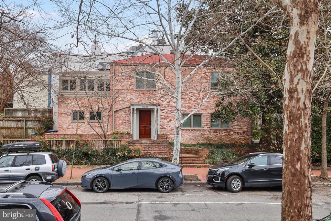
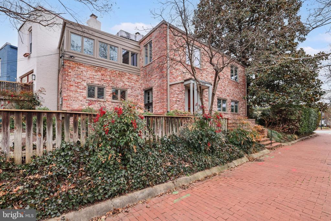
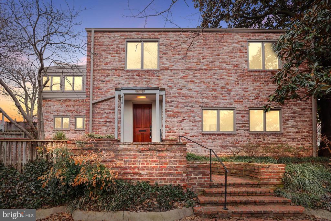
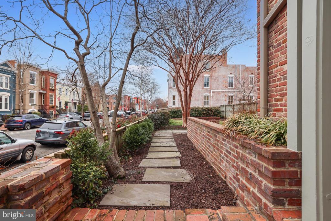
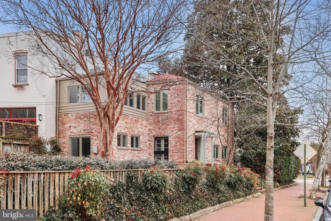
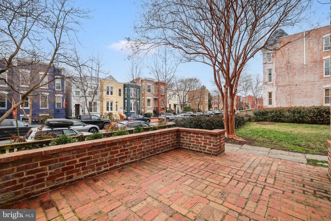
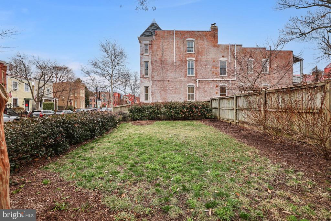
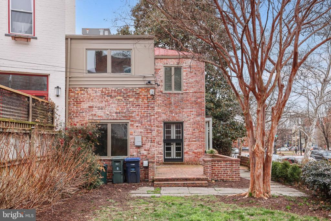
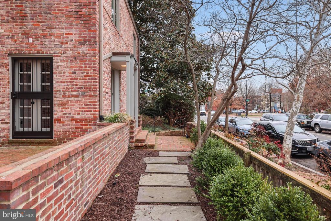
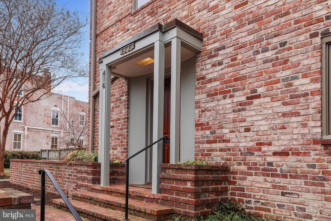
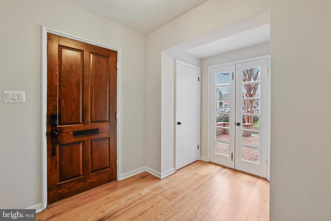
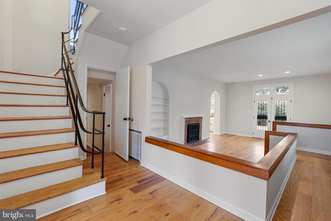
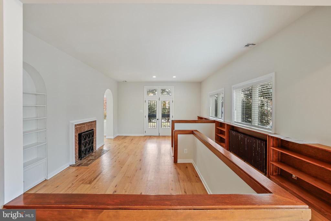
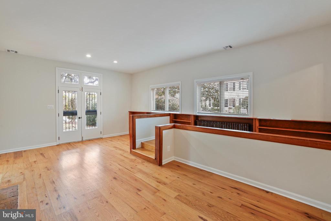
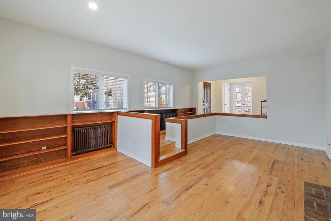
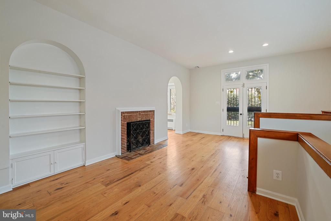
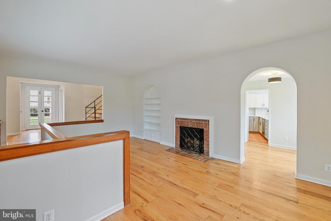
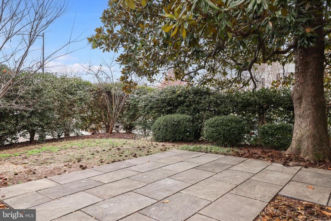
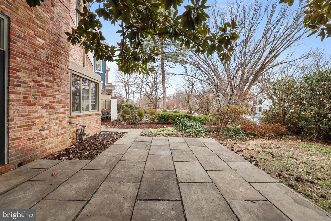
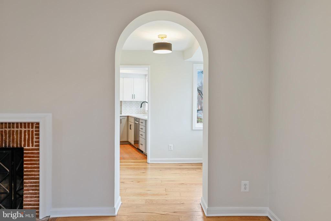
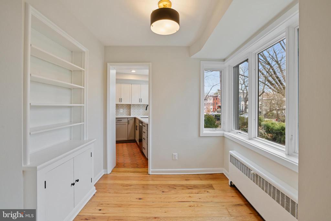
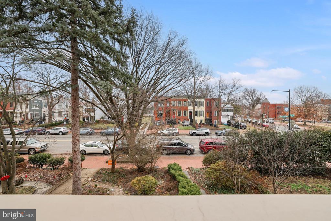
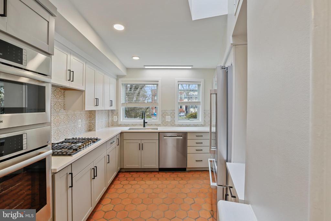
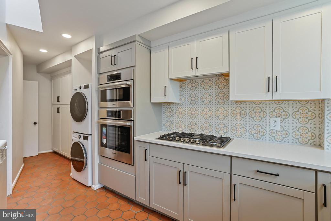
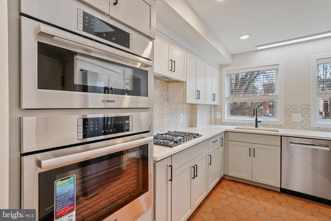
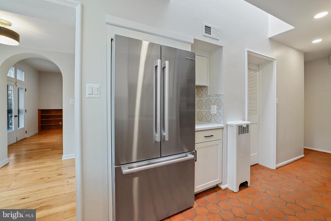
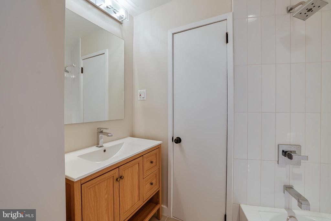
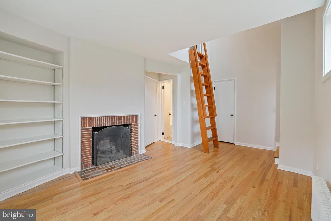
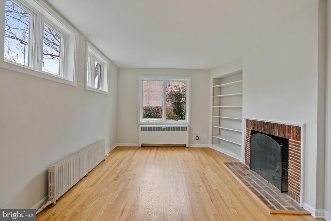
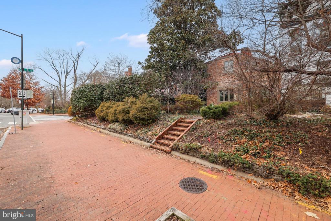
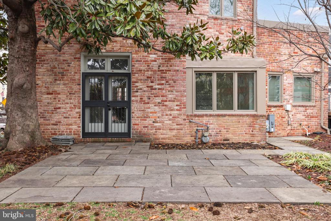
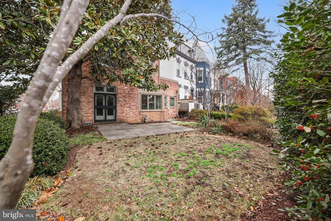
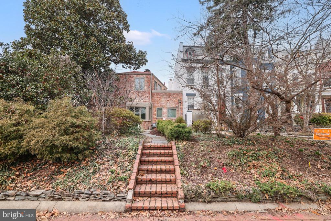
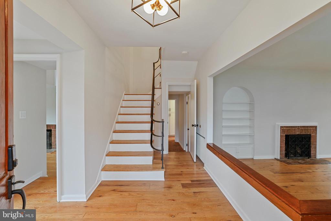
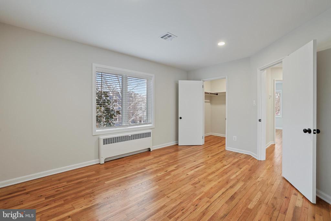
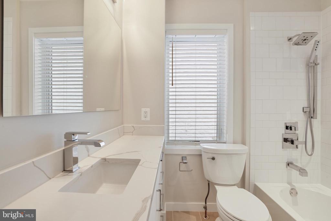
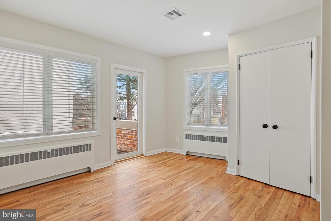
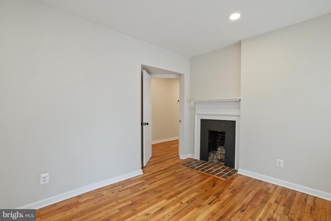
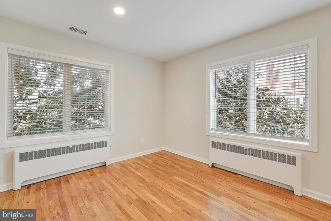
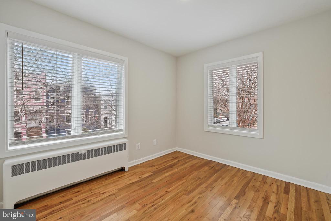
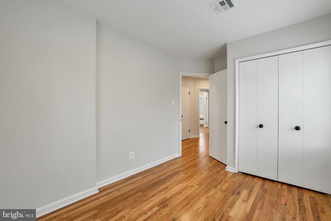
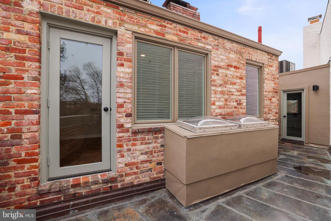
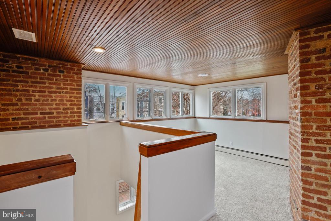
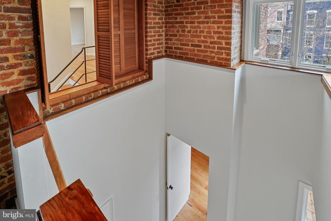
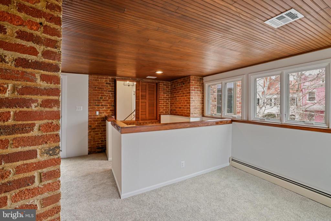
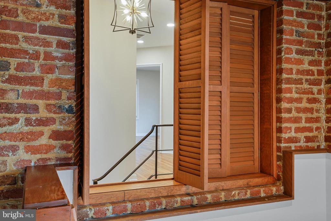
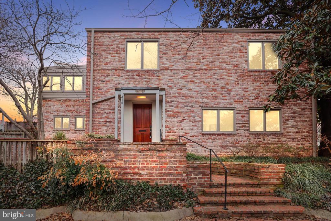
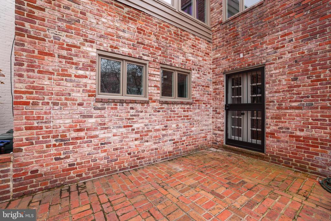
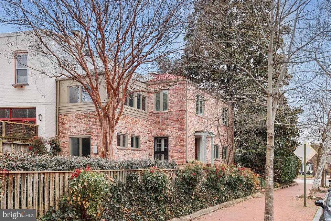
A Truly Spectacular One of a Kind Capitol Hill Home! Designed by renowned DC architect Horace Peaslee (bio in docs) in his art noveau style in 1937 the unique home is perched atop an over sized 2400sf lot corner lot, which opens onto two separate & exquisite and large private gardens creating rare and tranquil 2 outdoor spaces perfect for relaxing or entertaining. This special 4Bedroom/2Bathroom fully renovated home is flooded with light in every room. Open to sunken Living/Dining Area leads to charming breakfast nook w/gourmet kitchen out-fitted by Bosch. Main Floor also provides a bedroom, den or office with full jack-jill bath. Upper level offers Master w/walk in closed and two additional bedrooms. PLUS separate access to large private studio adding exceptional versatility--perfect for creative work, a guest space, or a home office. Features includes an various array of architecture details with gorgeous hardwood floors, high ceiling height, built in bookcases, ample storage, 2 fully landscaped gardens/w patios with stunning Magnolia & Crepe Myrtle trees and garden, secondary entrance from South Carolina Ave, skylights, openly styled staircase, first floor bedroom/bath, home office options, possible potential for 2 car parking and details abound. Home ideal for family living with Brent nearby, gardening or entertaining! All this located in the center of Capitol Hill and steps to Eastern Market, METRO, Barracks Row, U.S. Capitol and all the shops and restaurants the Hill offers. If you are searching for a truly special home in an unbeatable location, this could be the one.

4
beds

2
baths

2,300 Sq.Ft. LIVING AREA

2,178 Sq.Ft. lot

Chuck Burger

Chuck Burger

Features & Amenities

Interior

  • total bedrooms4
  • Total bathrooms2
  • full bathrooms2
  • Flooring Carpet, Ceramic Tile, Solid Hardwood
  • Fireplace Brick
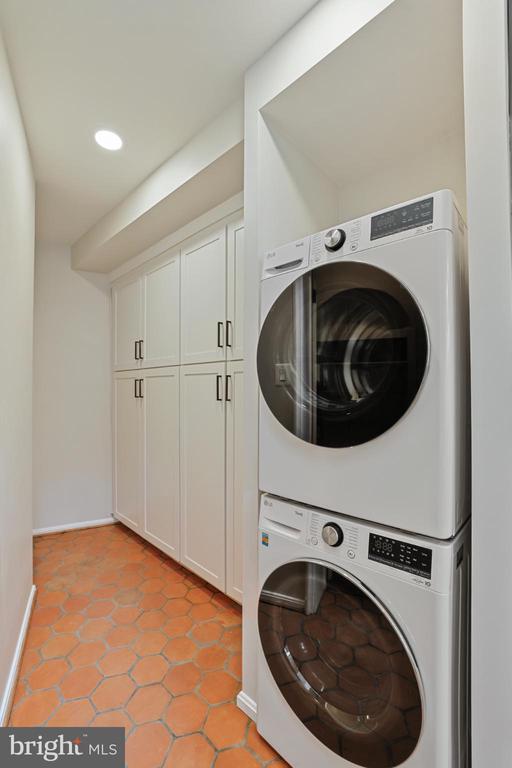
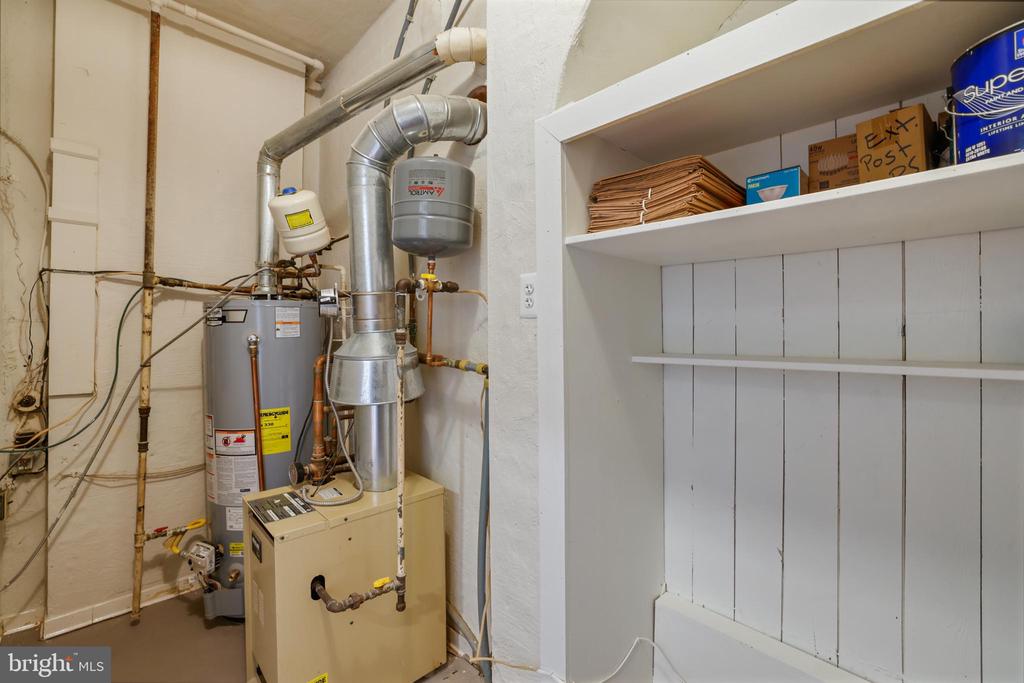
  • APPLIANCES Built-In Microwave, Commercial Range, Cooktop, Dishwasher, Disposal, Dryer - Electric, Energy Efficient Appliances, Oven - Self Cleaning, Oven - Double, Oven/Range - Electric, Stainless Steel Appliances, Washer, Washer - Front Loading, Water Heater, Exhaust Fan, Washer/Dryer Stacked
  • other interior Features Breakfast Area, Built-Ins, Carpet, Chair Railings, Combination Dining/Living, Dining Area, Entry Level Bedroom, Floor Plan - Open, Kitchen - Gourmet, Kitchen - Table Space, Recessed Lighting, Skylight(s), Studio, Upgraded Countertops, Walk-in Closet(s), Window Treatments, Wood Floors

Area & Lot

  • Status Sold
  • Date Sold April 10, 2026
  • Living Area2,300 Sq.Ft.
  • Lot Area2,178 Sq.Ft.
  • MLS® IDDCDC2249888
  • TypeResidential
  • YEAR BUILT1937
  • NeighborhoodCapitol Hill NE
  • Architecture StylesOther, Mid-Century Modern
  • View DescriptionPanoramic, Scenic Vista

Exterior

  • STORIES2
  • water SourcePublic
  • utilitiesNatural Gas Available, Electric Available
  • roofMetal
  • lot featuresCorner, Private, Premium
  • parkingAlley, On Street, Other
  • HEAT TYPEHot Water, Radiant, Radiator
  • AIR CONDITIONINGCentral A/C
  • sewerPublic Sewer
  • SubstructureBlock, Concrete Perimeter
  • Disability Features2 Access Exits, 32 wide Doors
  • other exterior FeaturesChimney Cap(s), Exterior Lighting, Extensive Hardscape, Flood Lights, Sidewalks

Financial

  • Sales Price$1,609,000
  • Real Estate Tax $10,795/yr
  • Zoning RF-1

Capitol Hill NE

Explore

Work With Chuck

He is your personal negotiator in getting the best deal for you and your navigator to a timely and pain free settlement. Let his experience, creativity and skills work for you. Contact him today!

Follow Me on Instagram