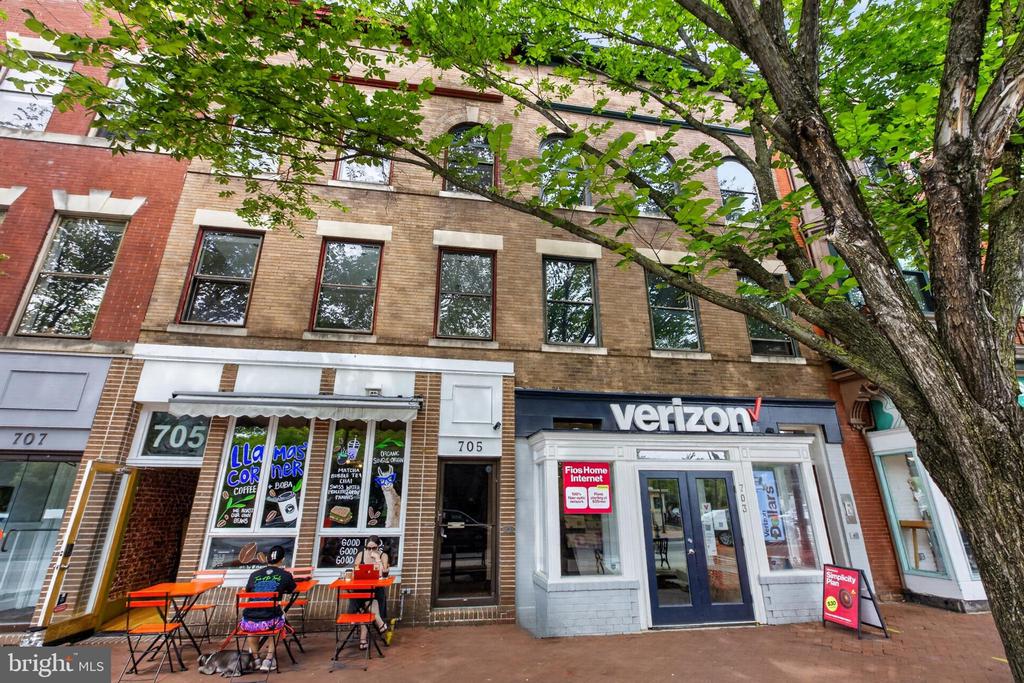
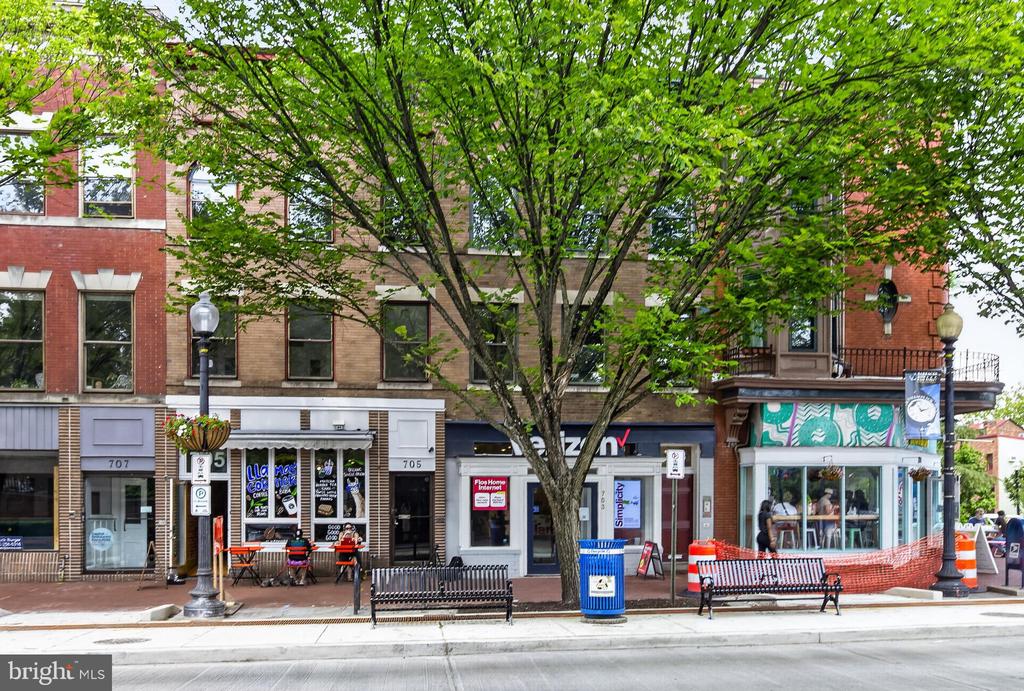
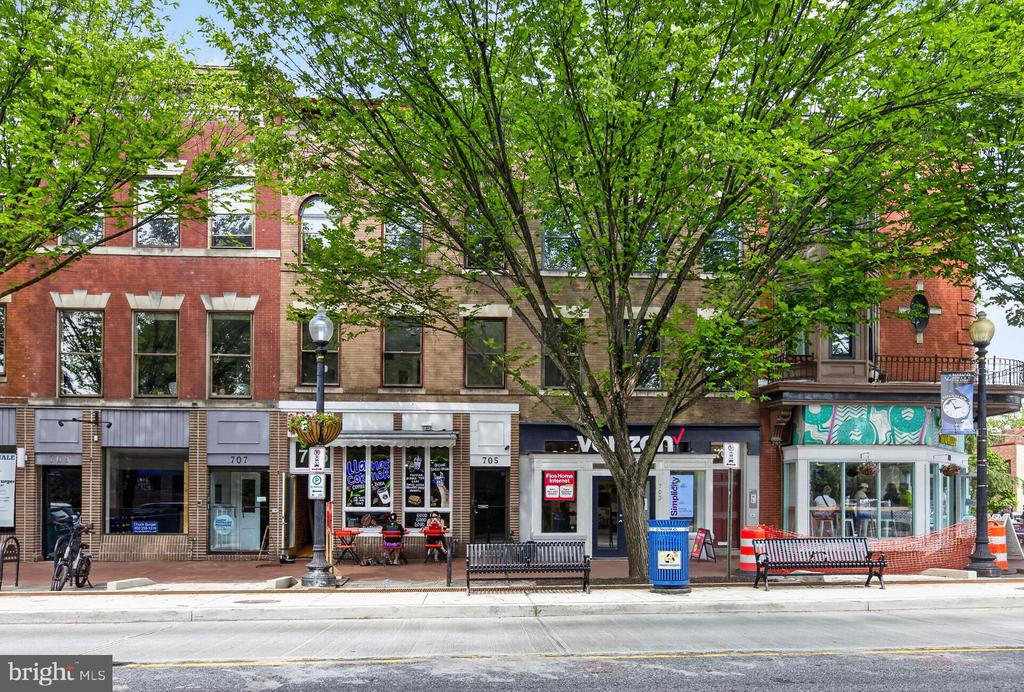
Brick commercial building with Verizon and café storefronts beneath a large leafy tree.
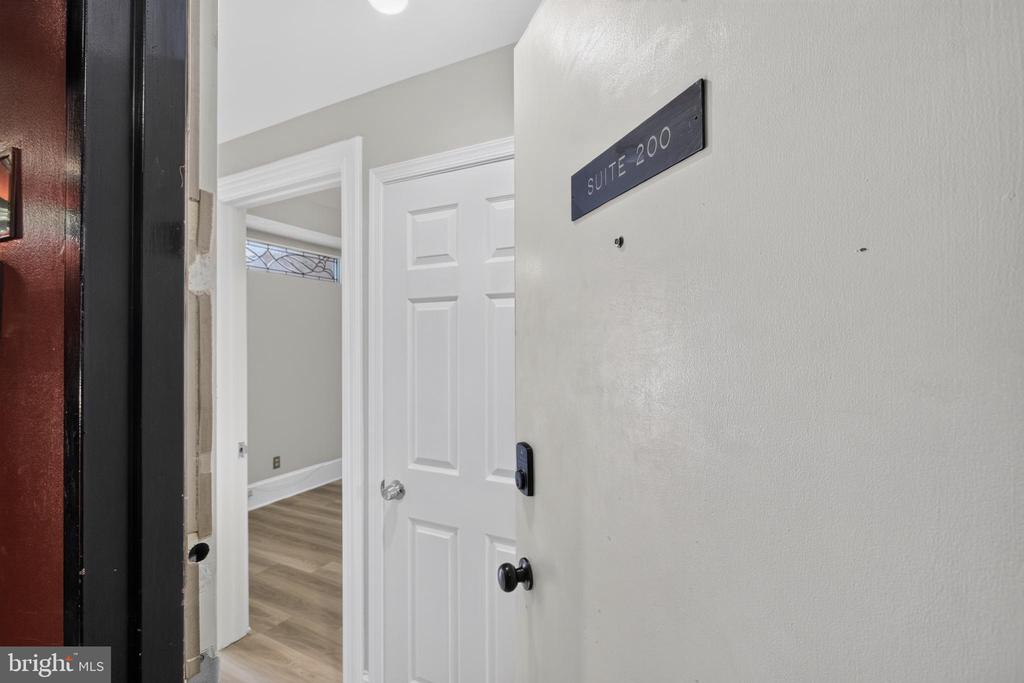
Suite 200 entrance with an open white door and wood-look flooring inside.
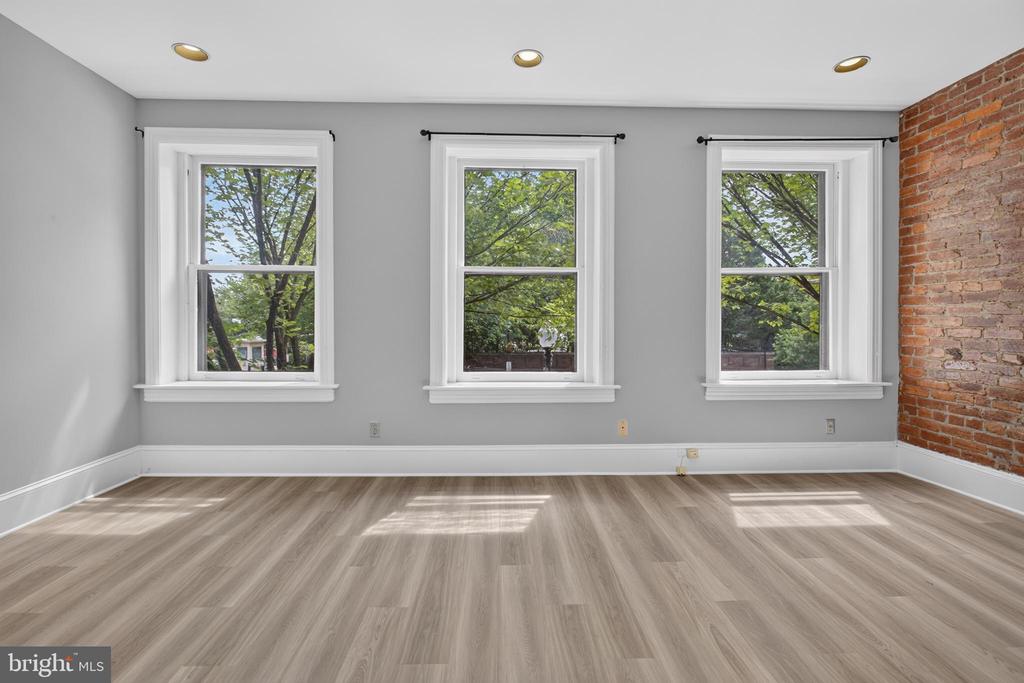
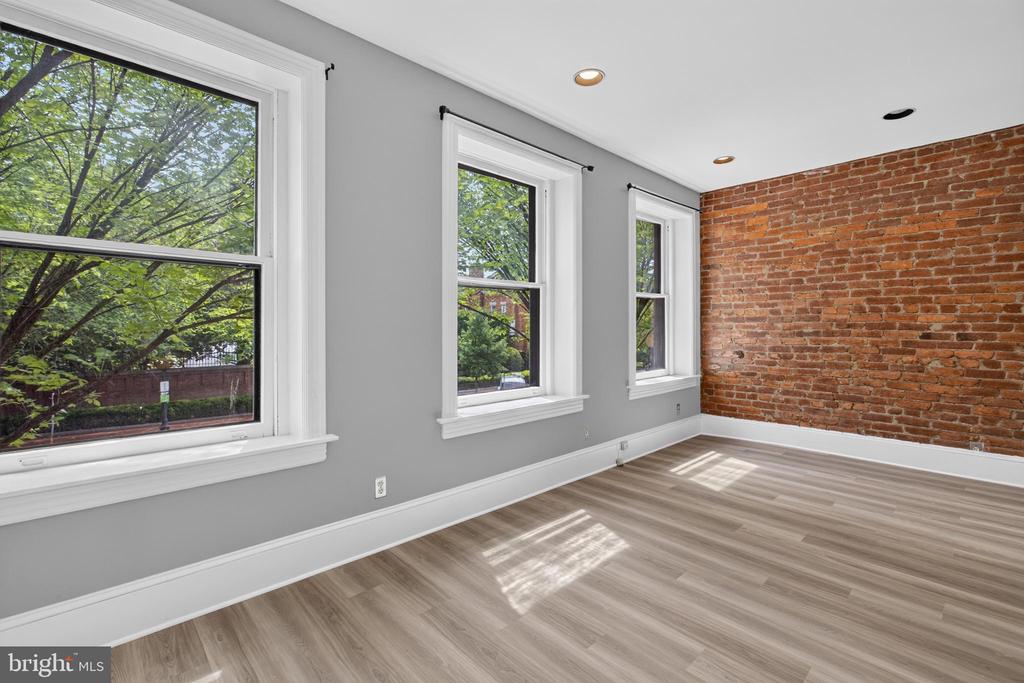
Empty room with three tall windows, light wood floors, and an exposed brick wall.
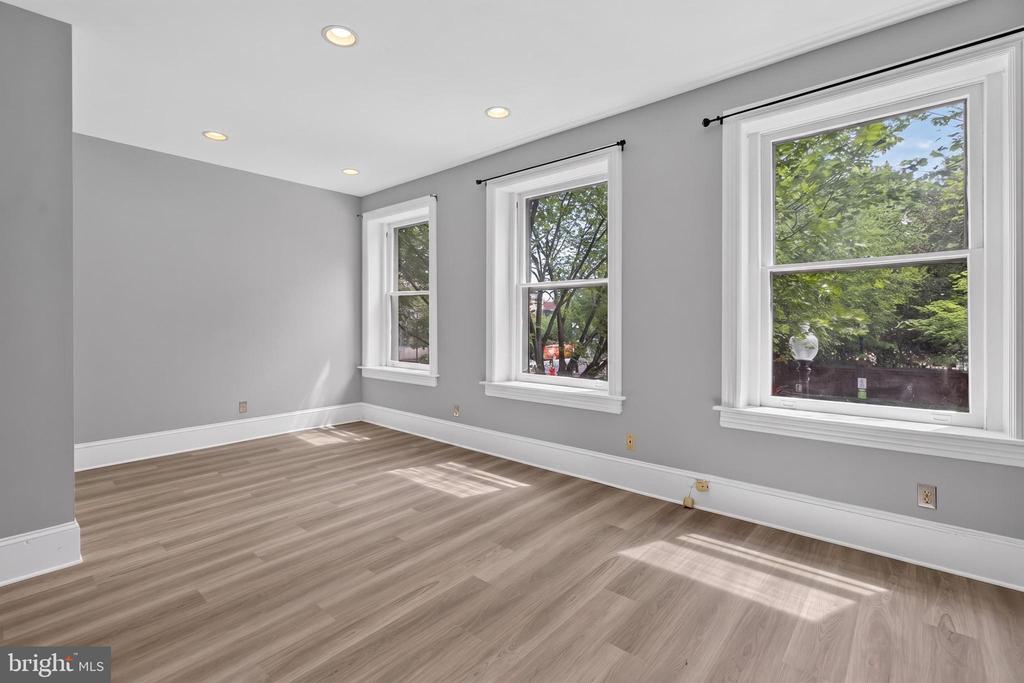
Empty room with gray walls, light wood floors, and three large windows overlooking trees.
Vacant room with an exposed brick wall, gray walls, and three tall windows.
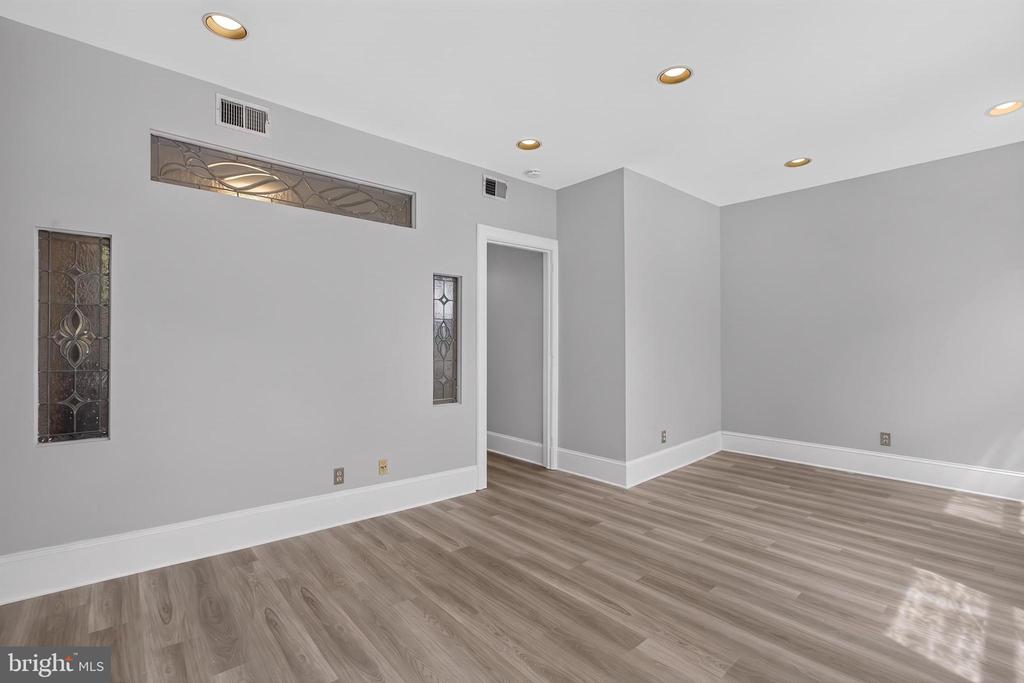
Vacant room with gray wood-look floors, recessed lights, and decorative stained-glass windows.
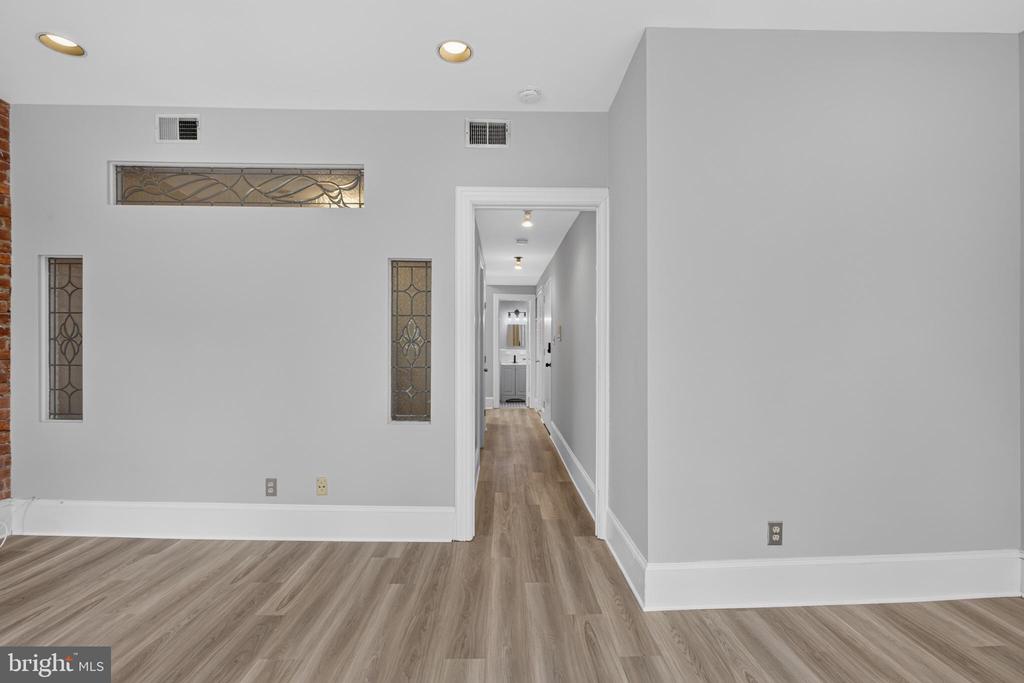
Vacant room with light wood floors and decorative stained-glass panels beside a hallway.
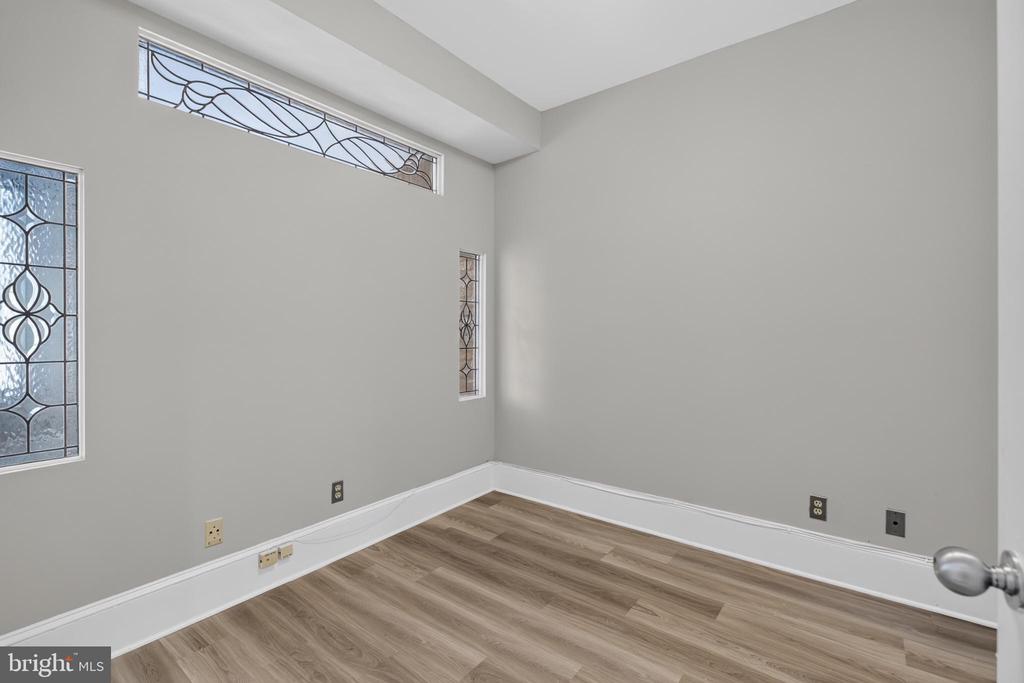
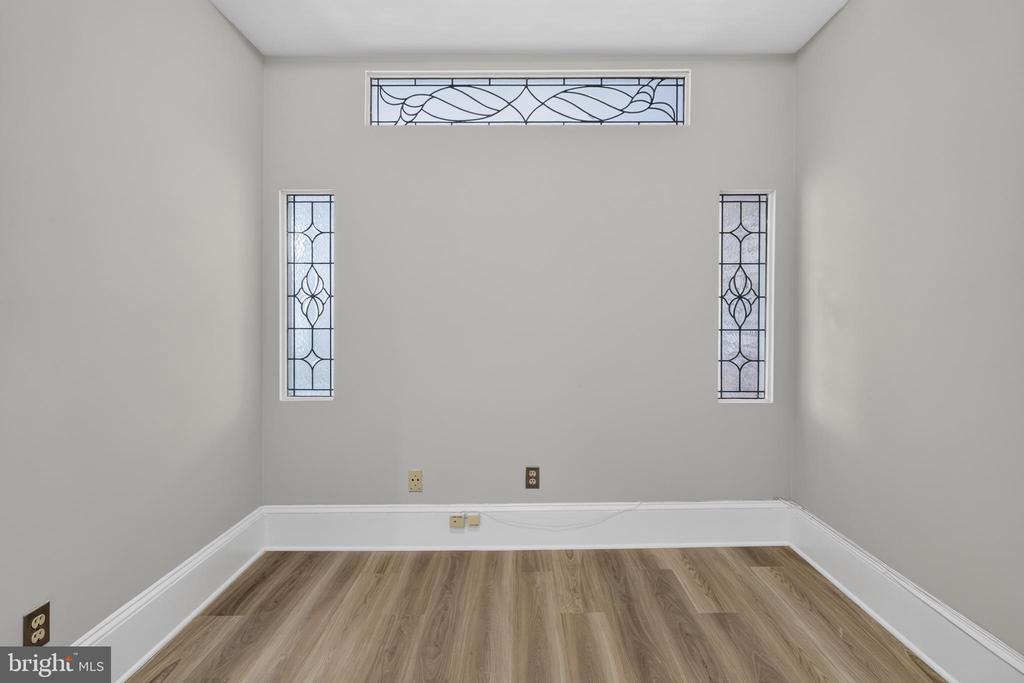
Empty room with decorative leaded-glass windows and wood-look flooring.
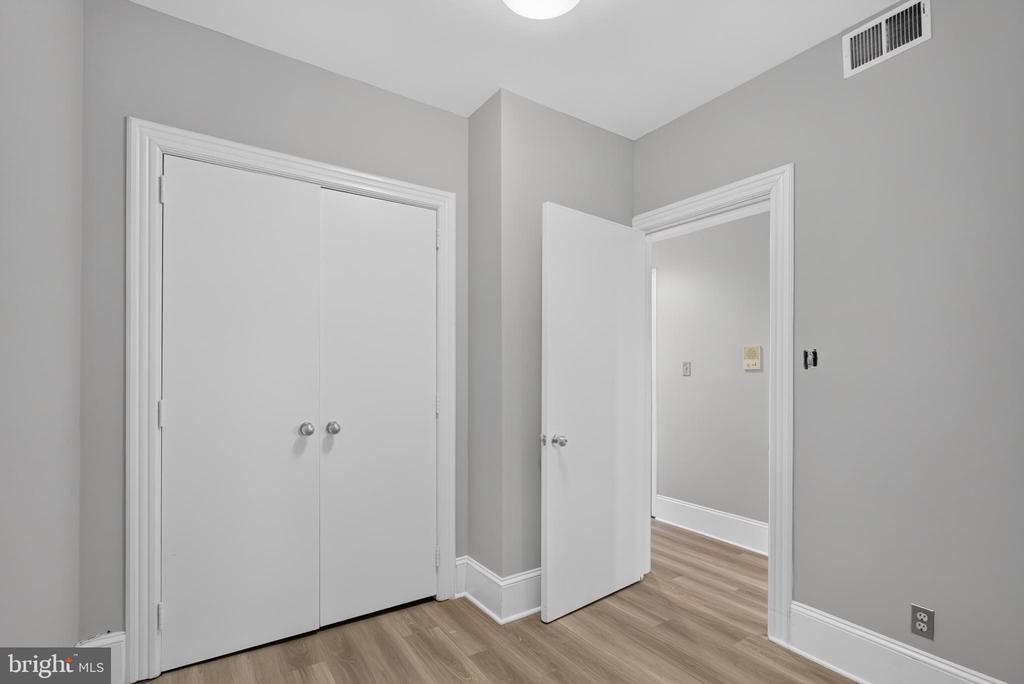
Unfurnished room with double closet doors, gray walls, and light wood-look flooring.
Empty room with light wood-look flooring and three decorative leaded-glass windows.
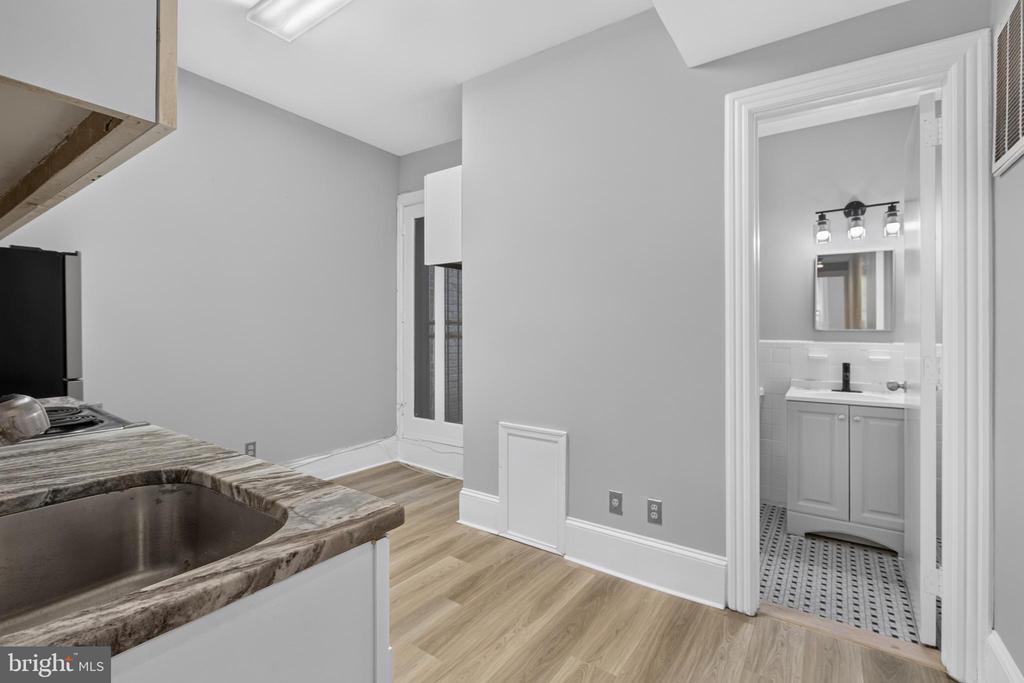
Kitchen with a stainless steel sink and countertop, opening to a bathroom with a tiled floor.
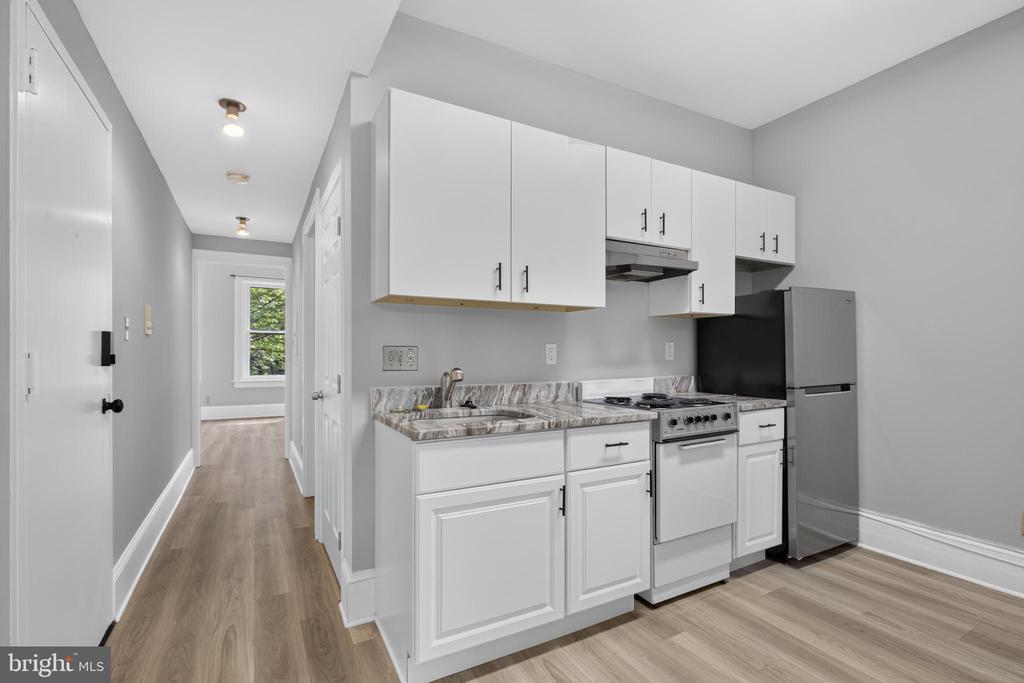
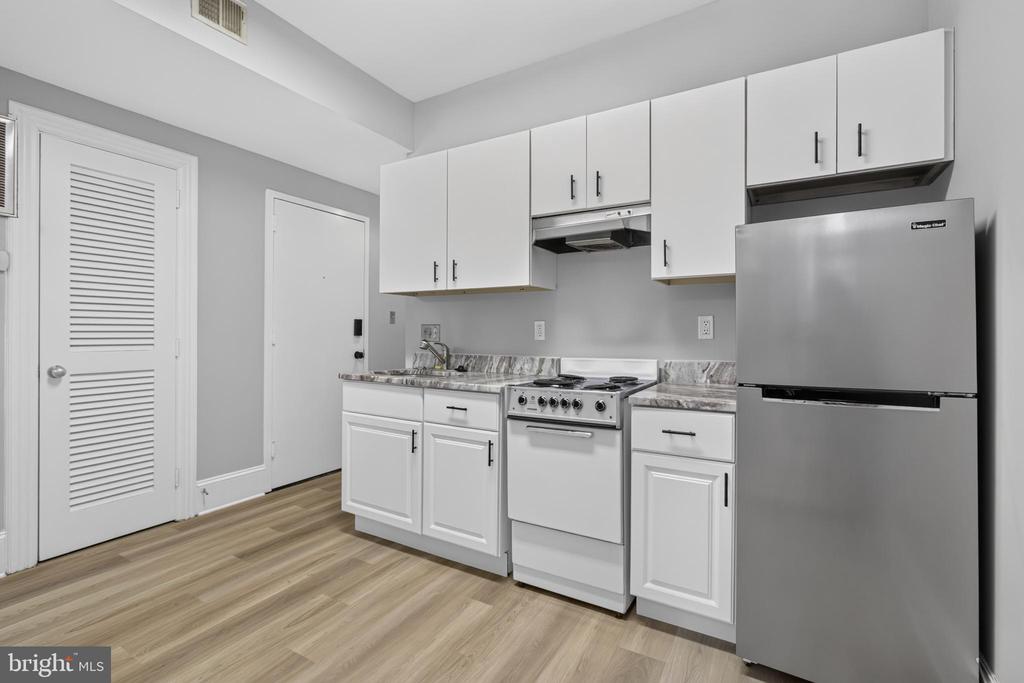
Vacant kitchen with white cabinets, marble-pattern counters, and a gas range beside a hallway.
Kitchen with white cabinets, marble-look counters, stainless steel refrigerator, and electric range.
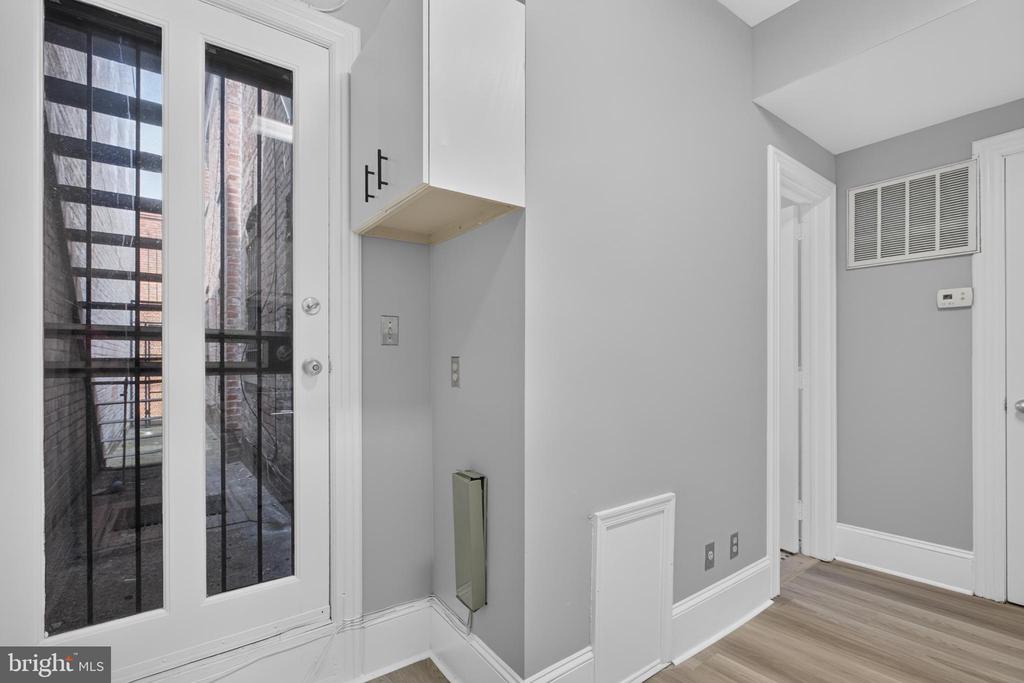
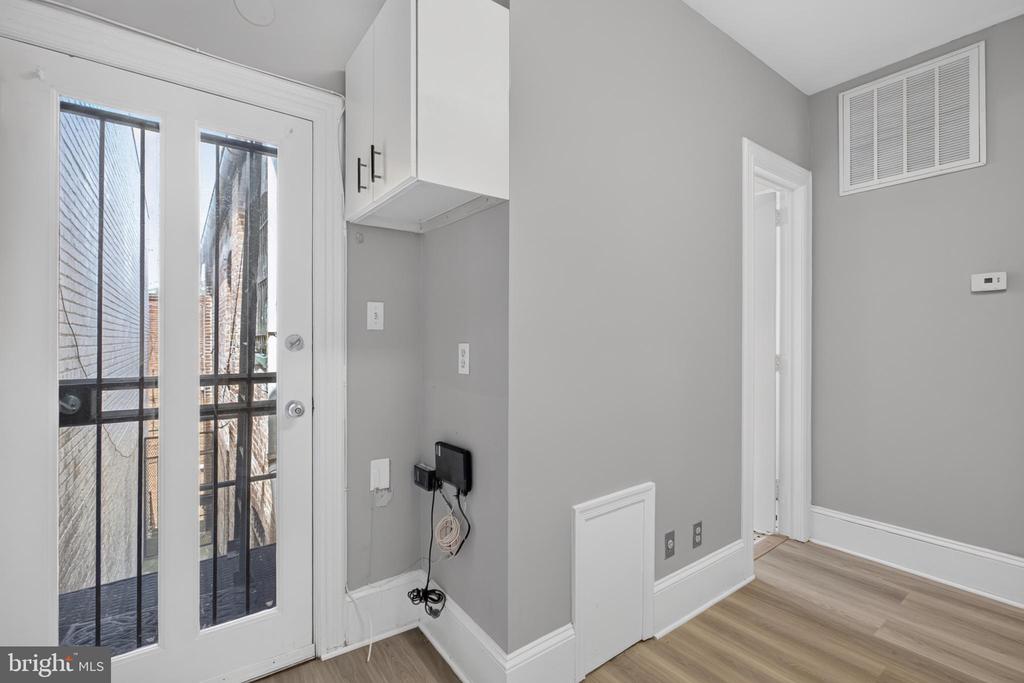
Vacant interior with a glass-paneled exterior door, small wall cabinet, and light wood flooring.
Vacant room with gray walls, wood flooring, and a glass-paneled balcony door.
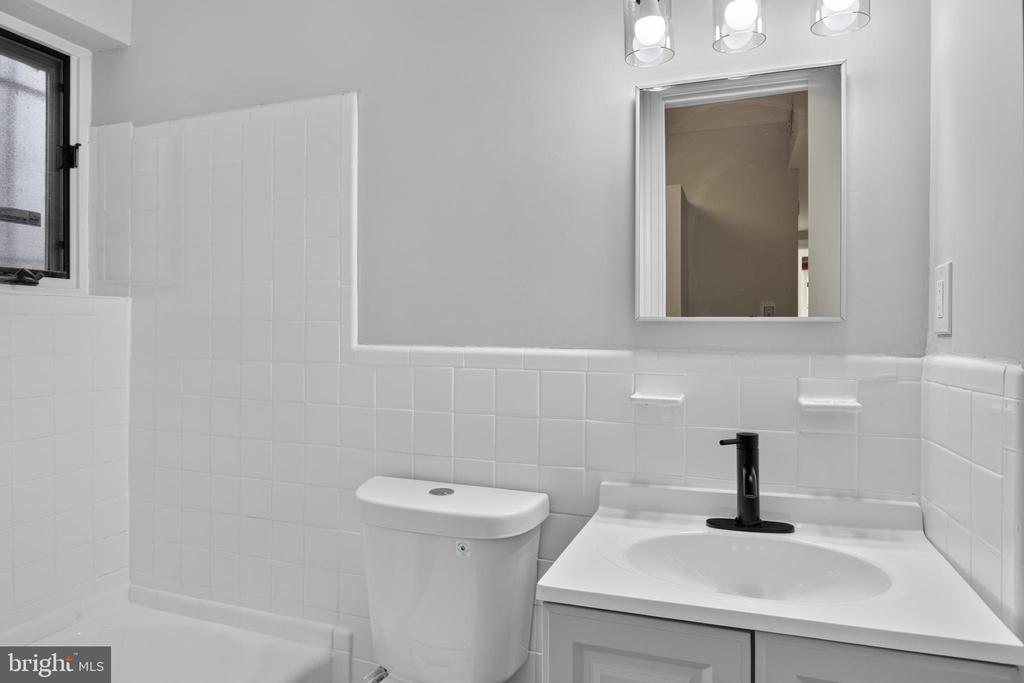
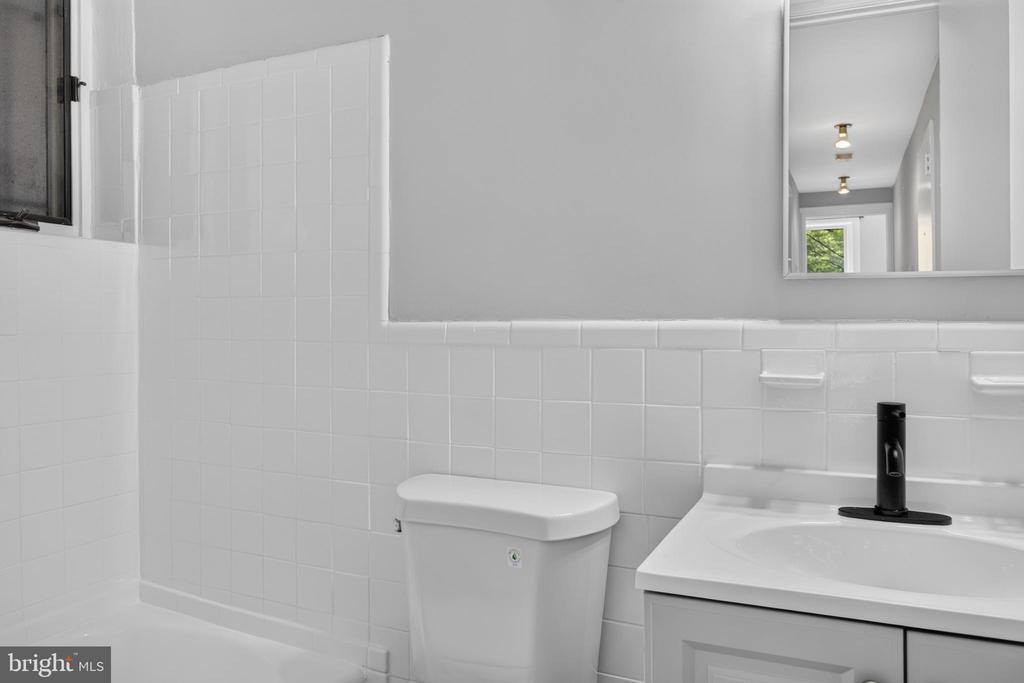
White-tiled bathroom with a bathtub, toilet, and vanity with a black faucet.
Bathroom with white tile, toilet, and white vanity with a black faucet.
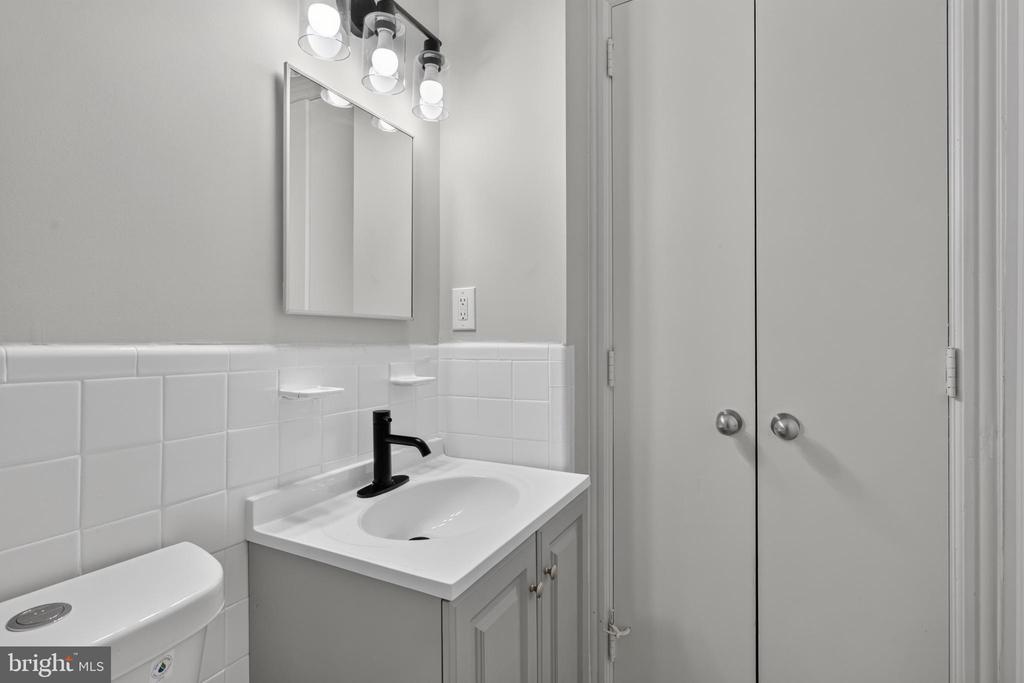
Bathroom with a white tiled wall, black-faucet vanity, mirror, and double-door cabinet.
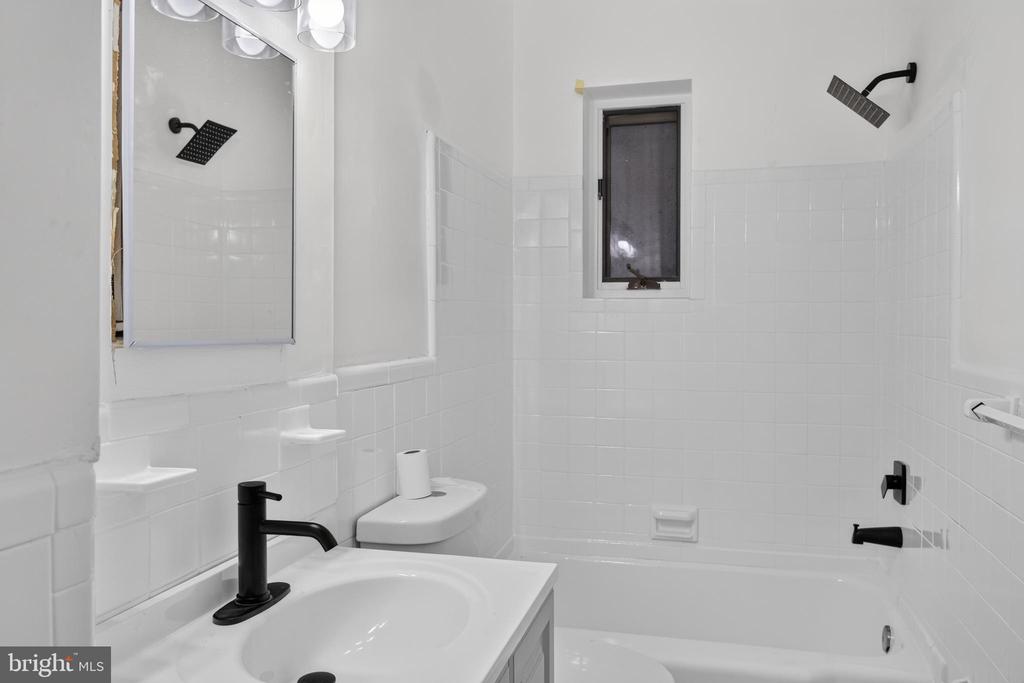
White-tiled bathroom with a bathtub, small window, and vanity with black fixtures.
Brick commercial building at 705 8th Street SE, partly shaded by a leafy street tree.
Brick storefront at 705, partly screened by leafy trees, with a For Lease sign by the entrance.
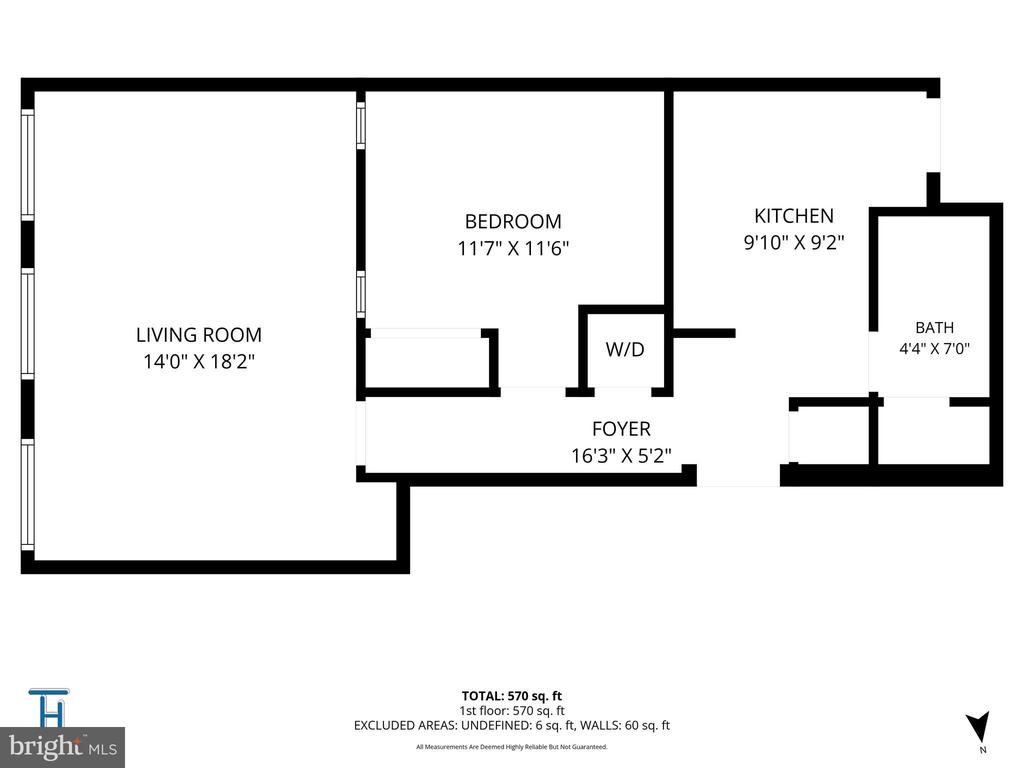
Floor plan of a 570-square-foot unit with a bedroom, living room, kitchen, bathroom, and foyer.
SEE ALL PHOTOS
Brick commercial building with Verizon and café storefronts beneath a large leafy tree.
Suite 200 entrance with an open white door and wood-look flooring inside.
Empty room with three tall windows, light wood floors, and an exposed brick wall.
Empty room with gray walls, light wood floors, and three large windows overlooking trees.
Vacant room with an exposed brick wall, gray walls, and three tall windows.
Vacant room with gray wood-look floors, recessed lights, and decorative stained-glass windows.
Vacant room with light wood floors and decorative stained-glass panels beside a hallway.
Empty room with decorative leaded-glass windows and wood-look flooring.
Unfurnished room with double closet doors, gray walls, and light wood-look flooring.
Empty room with light wood-look flooring and three decorative leaded-glass windows.
Kitchen with a stainless steel sink and countertop, opening to a bathroom with a tiled floor.
Vacant kitchen with white cabinets, marble-pattern counters, and a gas range beside a hallway.
Kitchen with white cabinets, marble-look counters, stainless steel refrigerator, and electric range.
Vacant interior with a glass-paneled exterior door, small wall cabinet, and light wood flooring.
Vacant room with gray walls, wood flooring, and a glass-paneled balcony door.
White-tiled bathroom with a bathtub, toilet, and vanity with a black faucet.
Bathroom with white tile, toilet, and white vanity with a black faucet.
Bathroom with a white tiled wall, black-faucet vanity, mirror, and double-door cabinet.
White-tiled bathroom with a bathtub, small window, and vanity with black fixtures.
Brick commercial building at 705 8th Street SE, partly shaded by a leafy street tree.
Brick storefront at 705, partly screened by leafy trees, with a For Lease sign by the entrance.
Floor plan of a 570-square-foot unit with a bedroom, living room, kitchen, bathroom, and foyer.
Leased

705 8TH STREET SE Unit: 200

705 8TH STREET SE Unit: 200, WASHINGTON, DC 20003

$2,200/month
Renovated 1-bedroom, 1-bath apartment in an unbeatable Barracks Row location, just moments from Eastern Market, the U.S. Capitol, Metro, neighborhood parks, and some of Capitol Hill's most popular restaurants, cafes, and shops. Located on the second floor, this bright and spacious feeling home features a flexible floor plan with an exceptionally large living room that can easily function as a generous primary bedroom with smaller bedroom as office, while still accommodating separate living and dining spaces to suit your lifestyle. The updated kitchen and bath offer modern finishes, and washer/dryer hookups are included. The landlord will install a washer and dryer prior to move-in. A rare opportunity to enjoy a thoughtfully renovated home in one of Washington's most sought-after neighborhoods. The landlord is having Washer and dryer installed in the next month.

1
bed

1
bath

570 Sq.Ft. LIVING AREA

1,800 Sq.Ft. lot

Chuck Burger

Chuck Burger

Features & Amenities

Interior

  • total bedrooms1
  • Total bathroom1
  • full bathroom1
  • Flooring Wood

Area & Lot

  • Status Leased
  • Date Leased October 15, 2026
  • Living Area570 Sq.Ft.
  • Total Area570 Sq.Ft.
  • Lot Area1,800 Sq.Ft.
  • MLS® IDDCDC2271006
  • TypeCondo
  • YEAR BUILT1912
  • NeighborhoodCapitol Hill SE
  • Architecture StylesFederal
  • School DistrictDISTRICT OF COLUMBIA PUBLIC SCHOOLS

Exterior

  • STORIES3
  • water SourcePublic
  • utilitiesElectric Available, Natural Gas Available
  • PoolNo Pool
  • lot featuresBacks - Open Common Area, Private
  • parkingOn Street
  • HEAT TYPEForced Air
  • AIR CONDITIONINGCentral A/C, Window Unit(s)
  • sewerPublic Sewer
  • Disability FeaturesOther
  • security FeaturesMonitored, Motion Detectors, Security System

Financial

  • Lease Price$2,200/mo
  • Zoning CHC2A

Capitol Hill SE

Explore

Work With Chuck

He is your personal negotiator in getting the best deal for you and your navigator to a timely and pain free settlement. Let his experience, creativity and skills work for you. Contact him today!

Follow Me on Instagram