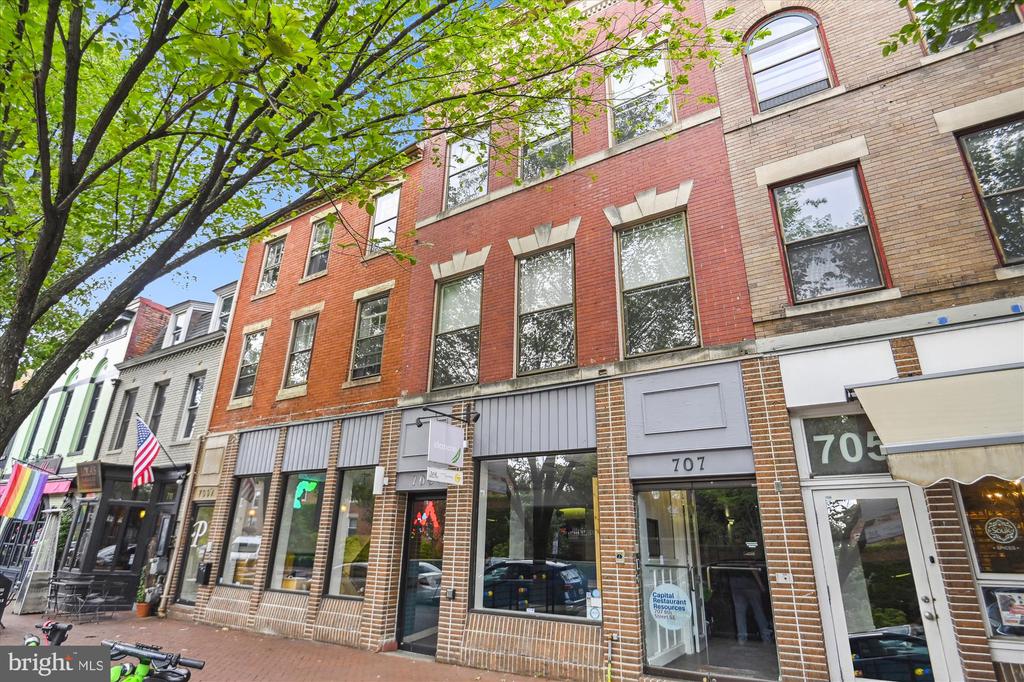

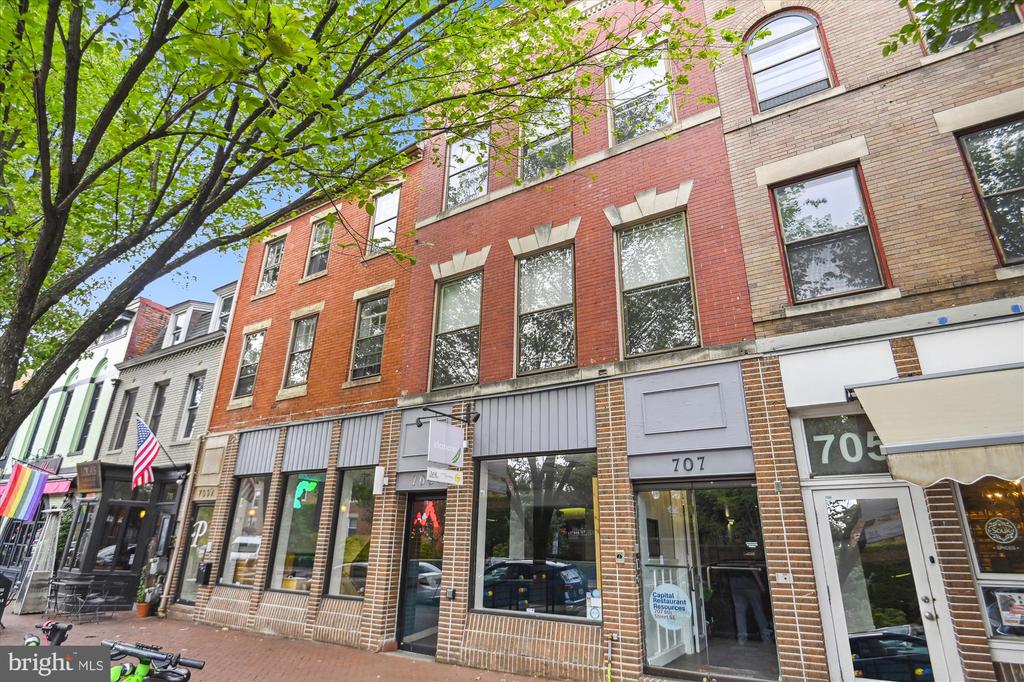
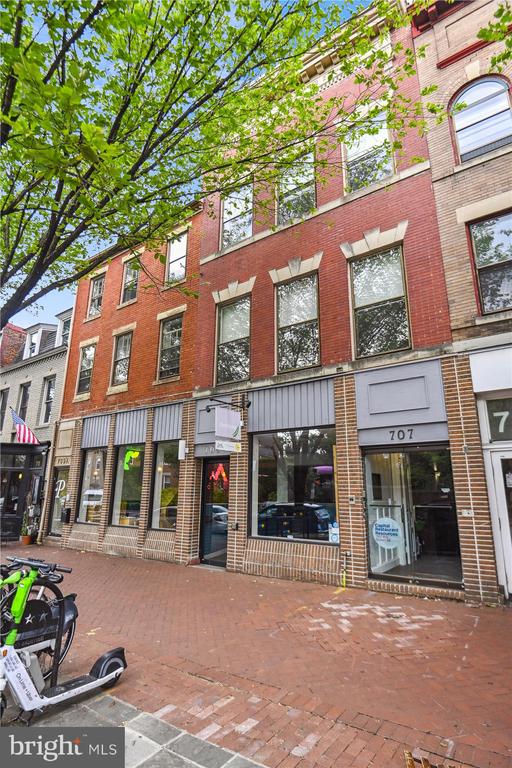
Brick commercial building with ground-floor storefronts numbered 707 and 705 beneath a leafy street tree.
Uniformed men in dark dress uniforms and white caps standing shoulder to shoulder.
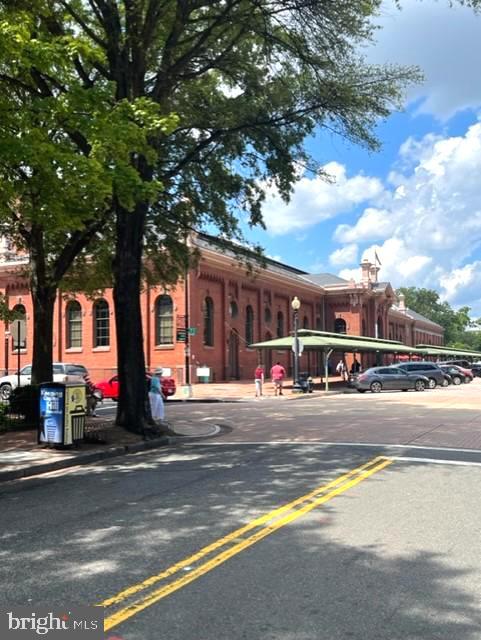
Red-brick building with arched windows and a covered entrance, viewed across a tree-lined street.
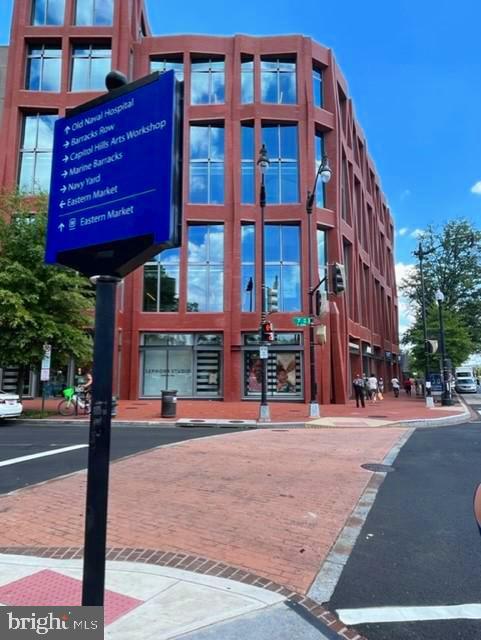
Red-brick corner building with reflective windows at an urban intersection.
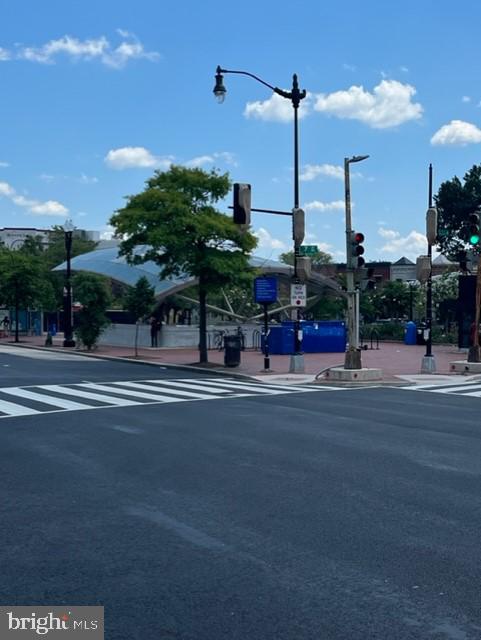
Corner property beside a crosswalk, with a glass canopy partly screened by trees.
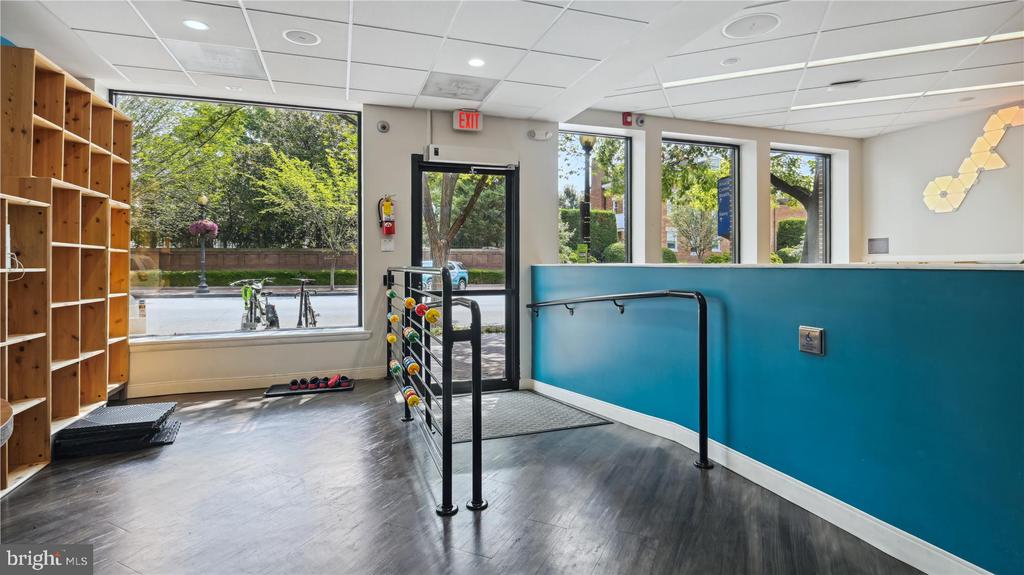
Fitness room with blue half wall, wooden cubbies, exercise weights, and large street-facing windows.
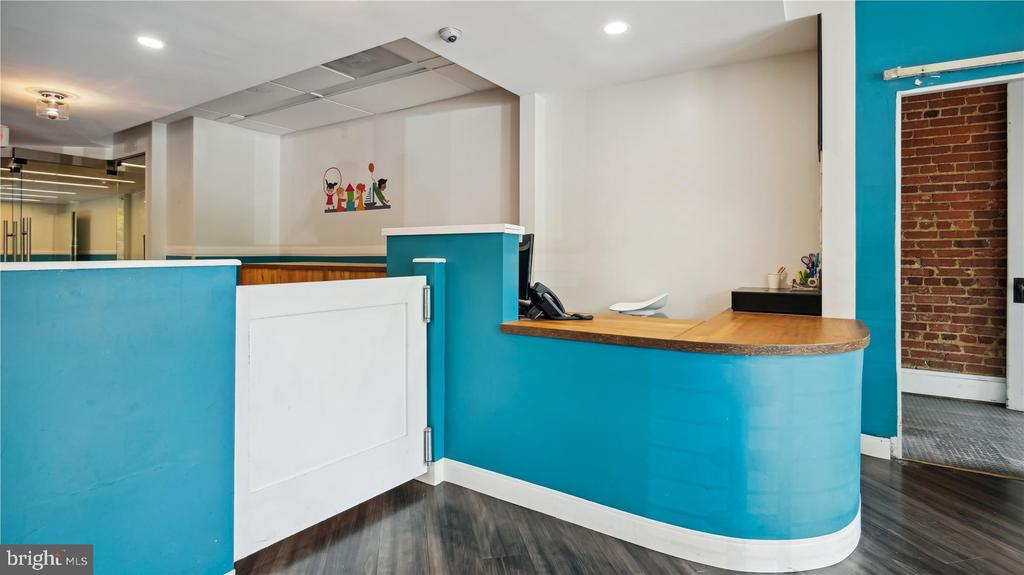
Reception area with a curved turquoise desk, white swing gate, and exposed brick doorway.
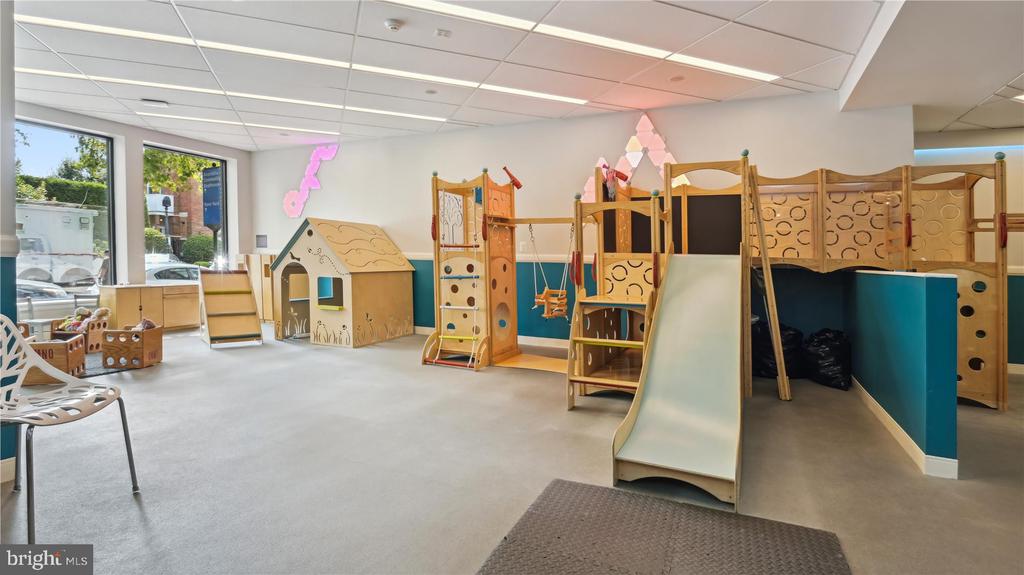
Playroom with wooden climbing structures, a slide, and large street-facing windows.
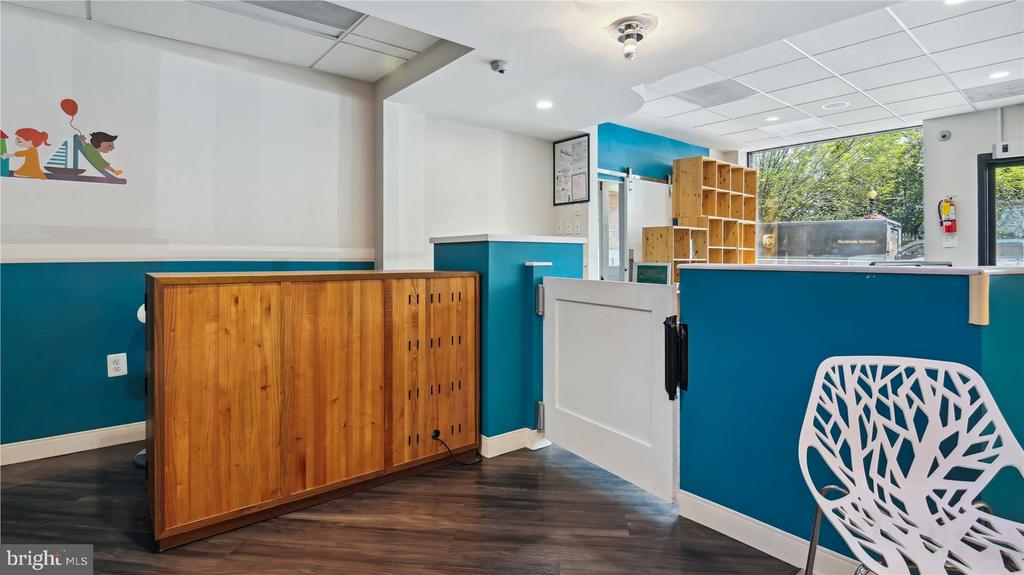
Reception area with teal walls, wooden cabinet, white counter, and large windows.
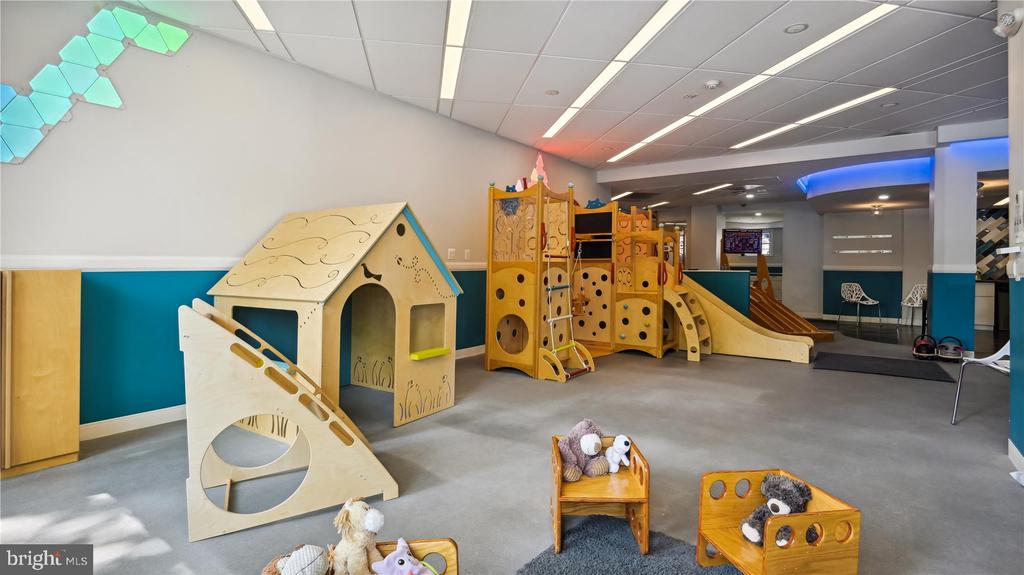
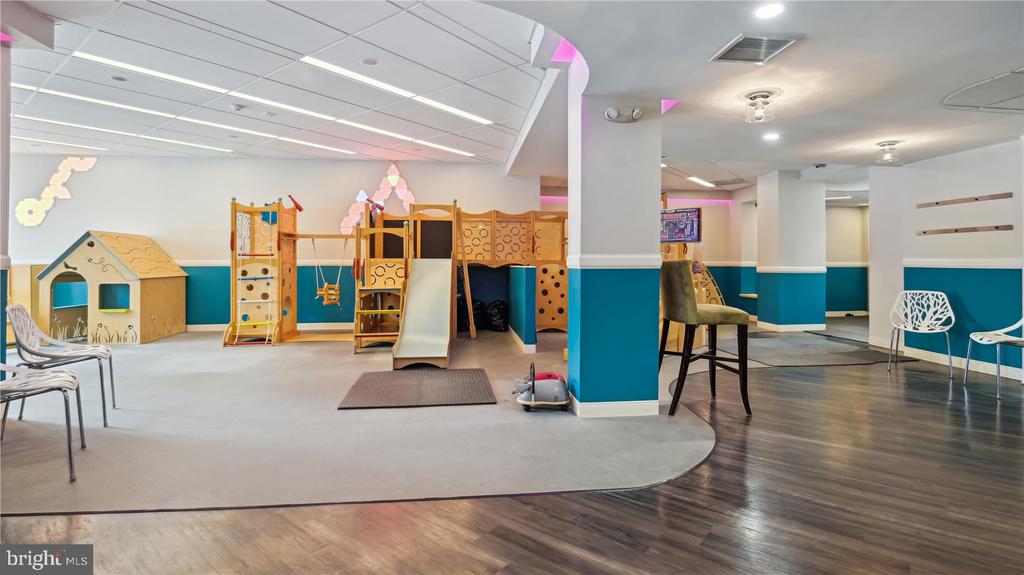
Children’s playroom with wooden climbing structures, a slide, and a playhouse.
Indoor playroom with wooden climbing structures, a playhouse, and a slide.
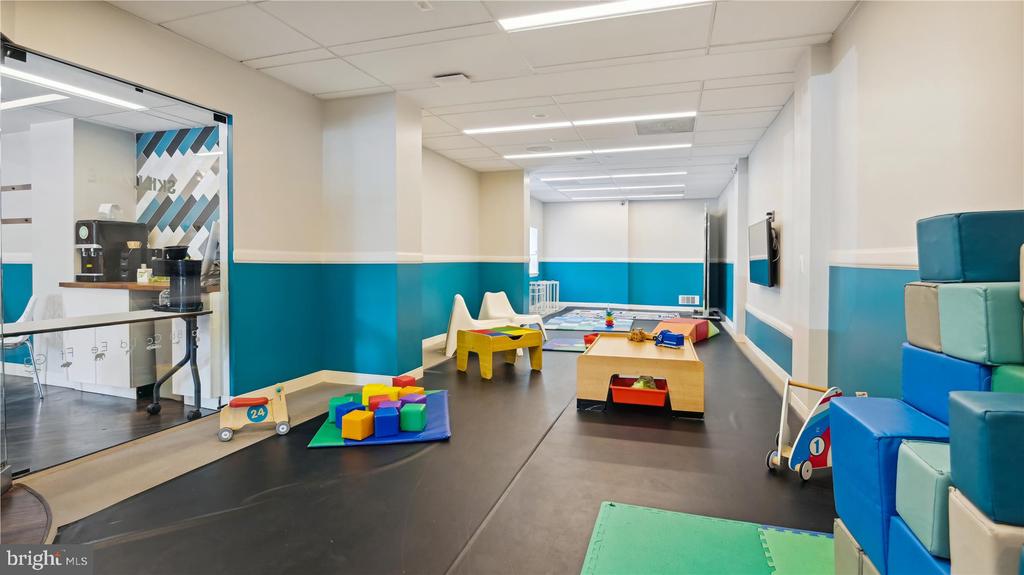
Children’s playroom with colorful toys and padded blocks beside a glass-walled room.
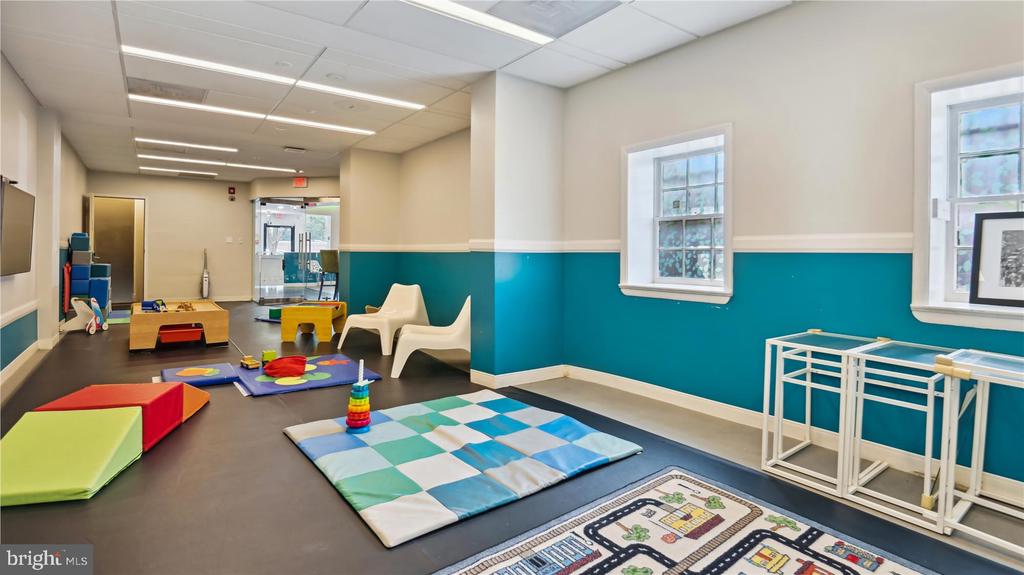
Indoor playroom with colorful floor mats, soft play blocks, and teal walls.
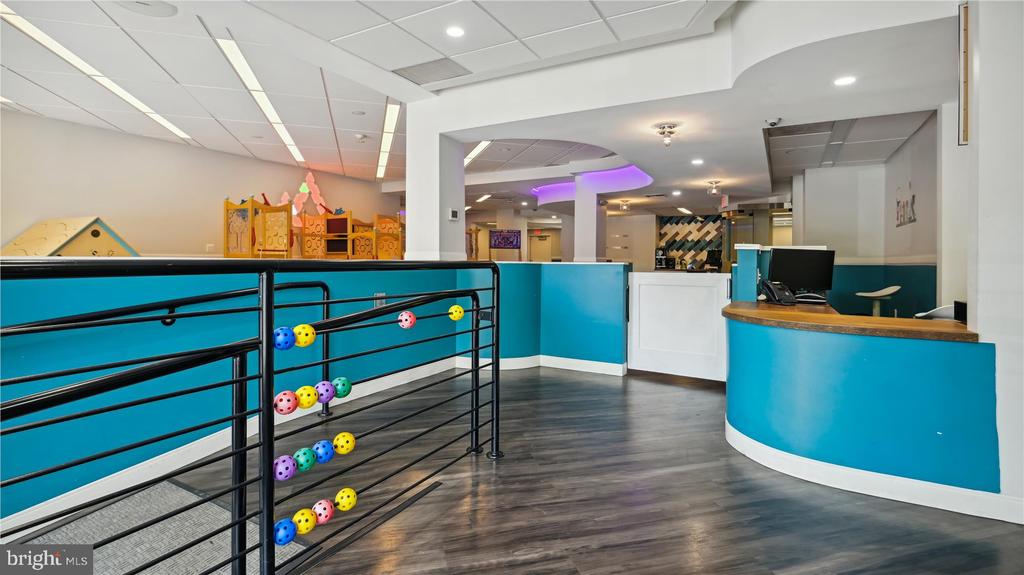
Reception area with curved turquoise counters, colorful balls on the railings, and children's play equipment.
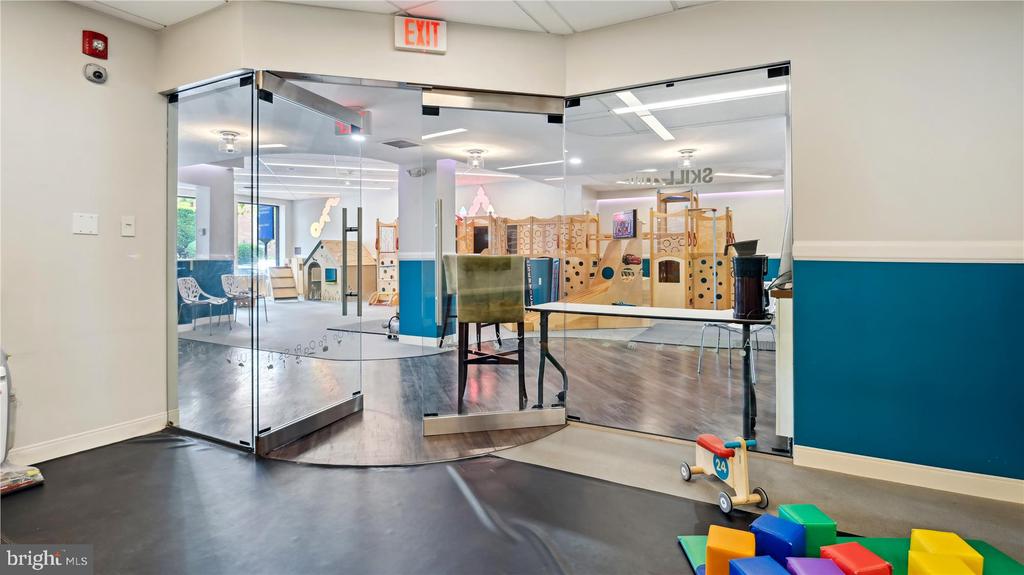
Children’s play space behind glass doors, with wooden play equipment and colorful foam blocks.
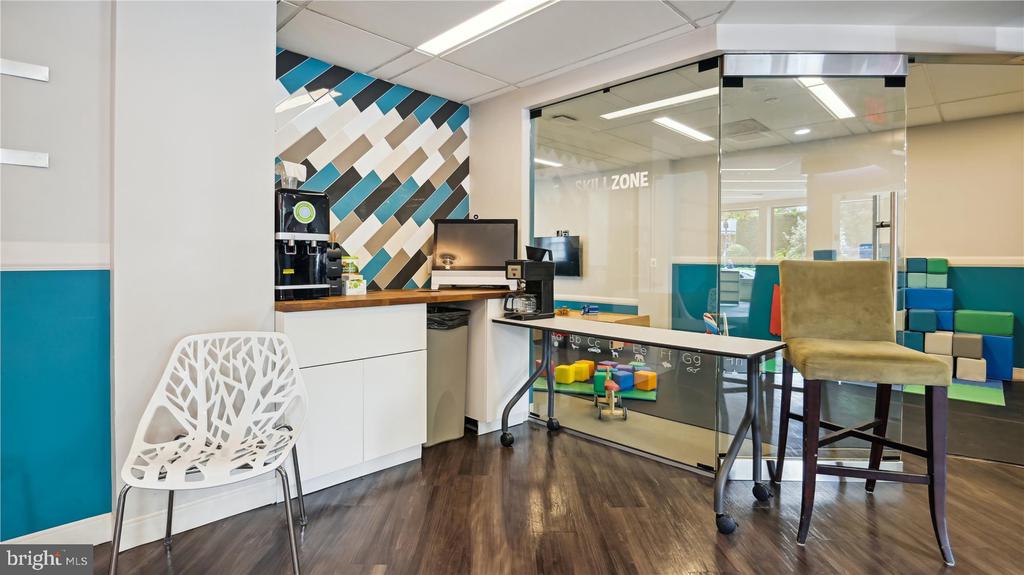
Commercial interior with a kitchenette, glass partitions, colorful play blocks, and a high table with stools.
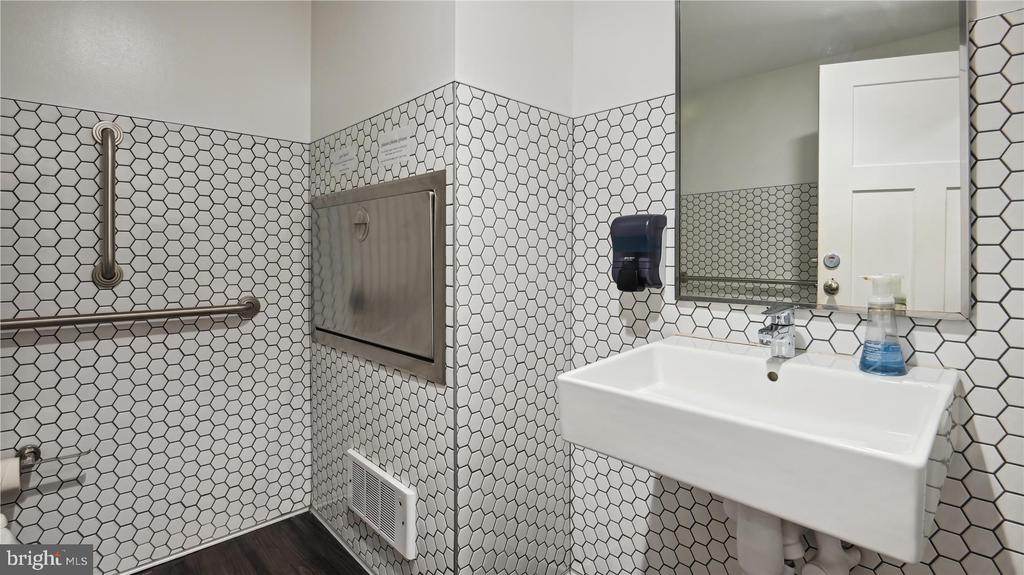
Bathroom with hexagonal tile, grab bars, and a wall-mounted sink.
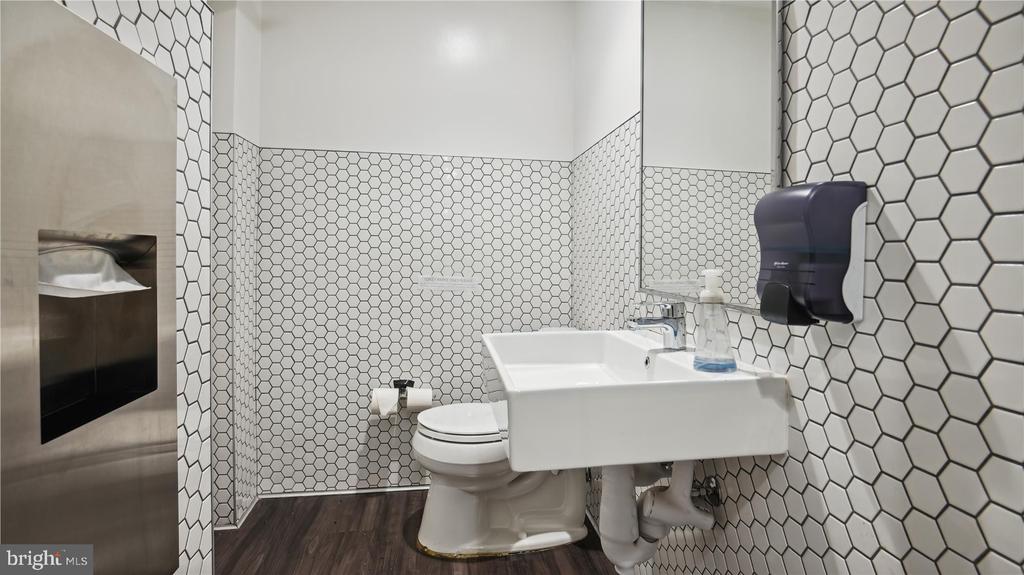
Bathroom with white hexagonal tile, a wall-mounted sink, and a toilet.
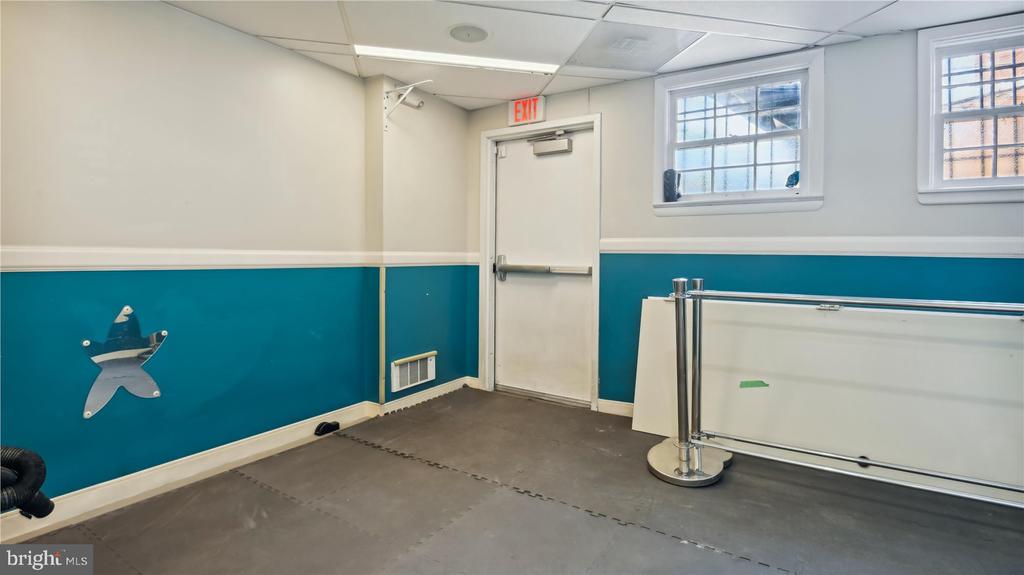
Empty room with teal walls, high windows, and a metal railing beside the exit door.
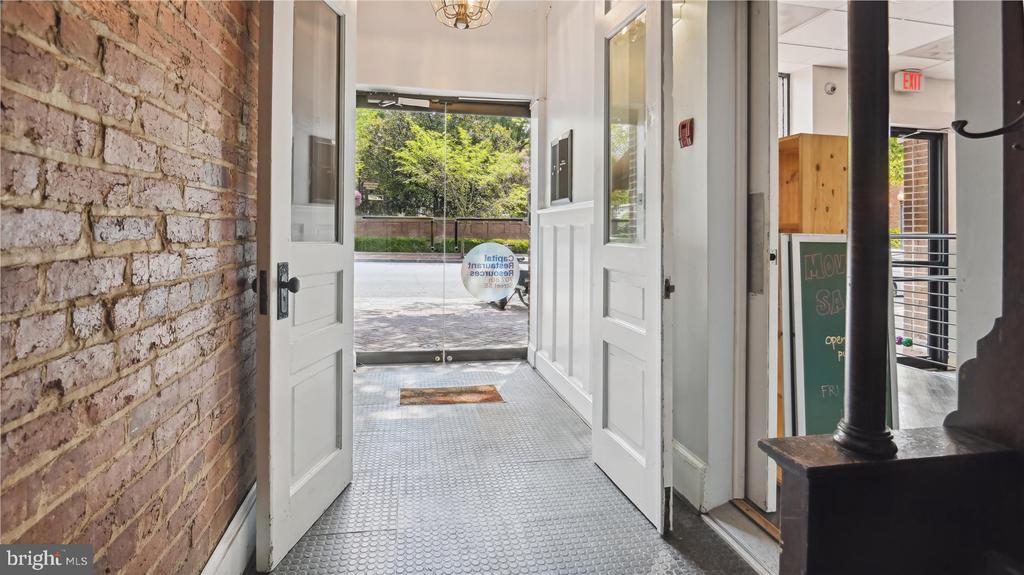
Property entrance with open white doors, an exposed brick wall, and the street visible beyond.
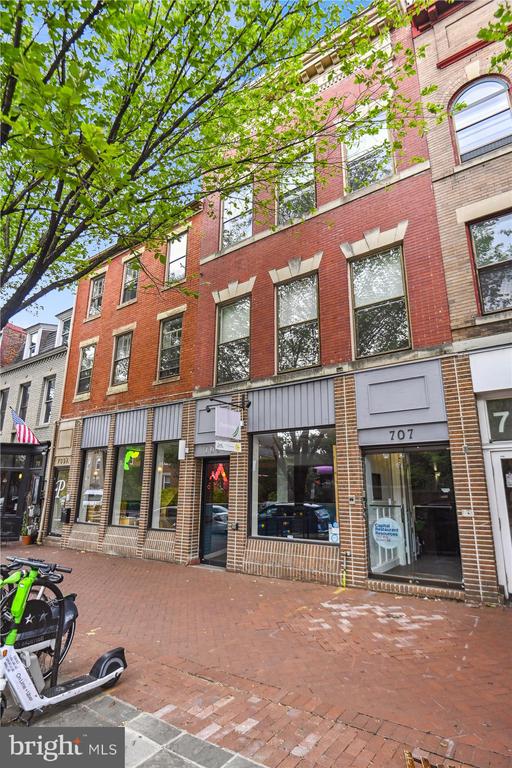
Red-brick commercial building with storefronts, tall windows, and 707 above an entrance.
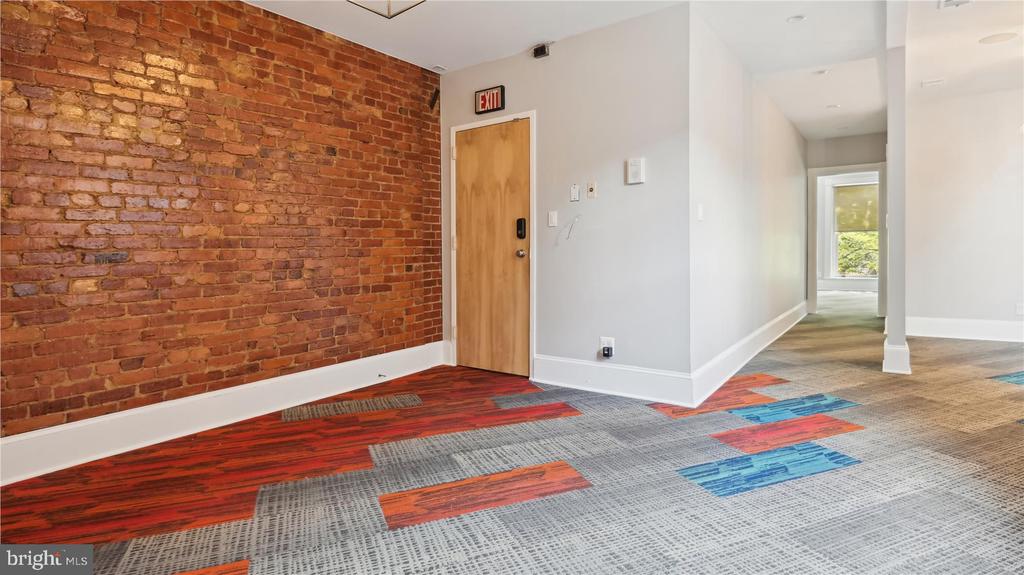
Unfurnished interior with an exposed brick wall, patterned carpet, and a hallway leading to a window.
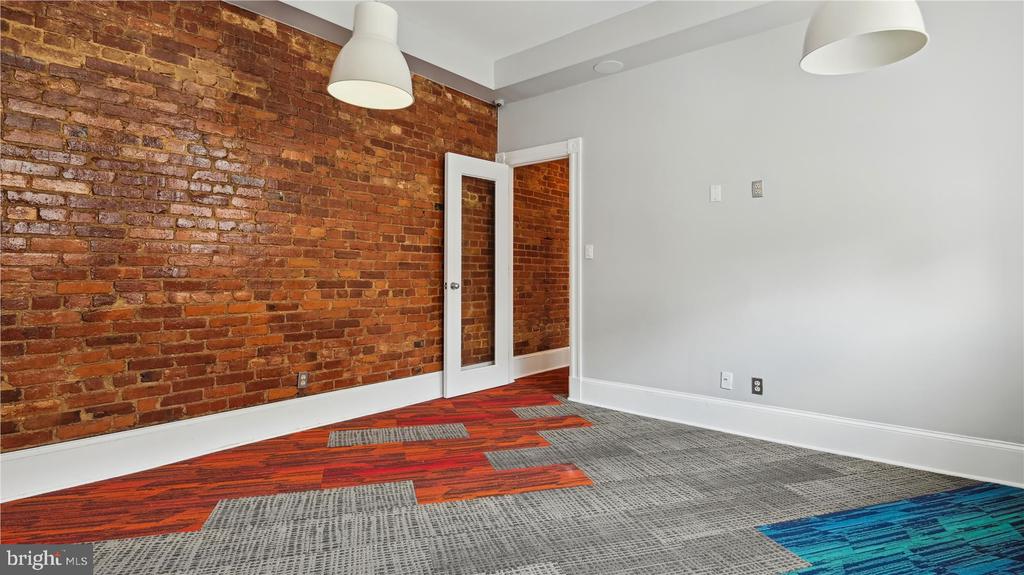
Empty room with an exposed brick wall, white pendant lights, and multicolored patterned carpet.
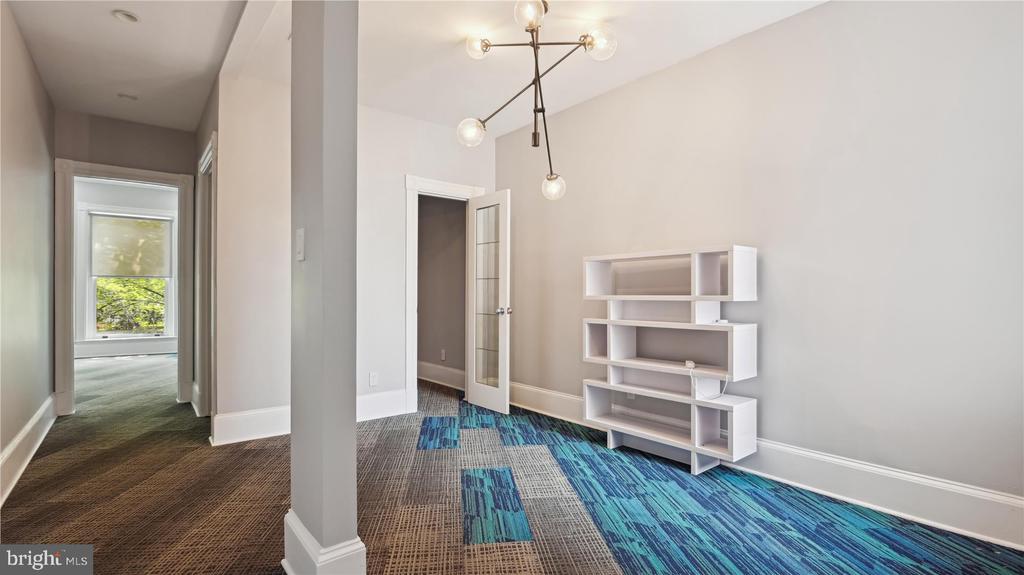
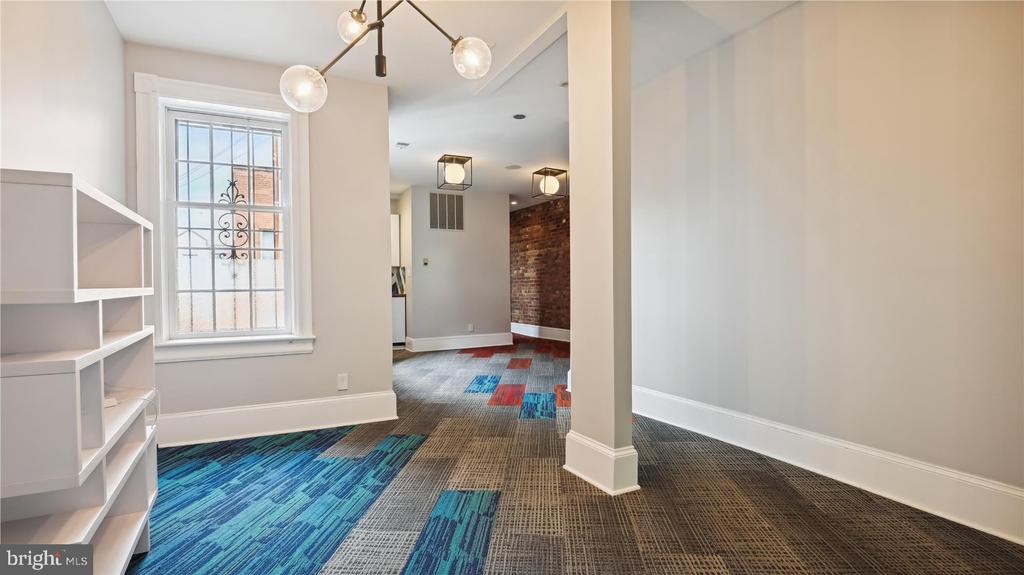
Vacant interior room with blue patterned carpet, white shelving, and a branching chandelier.
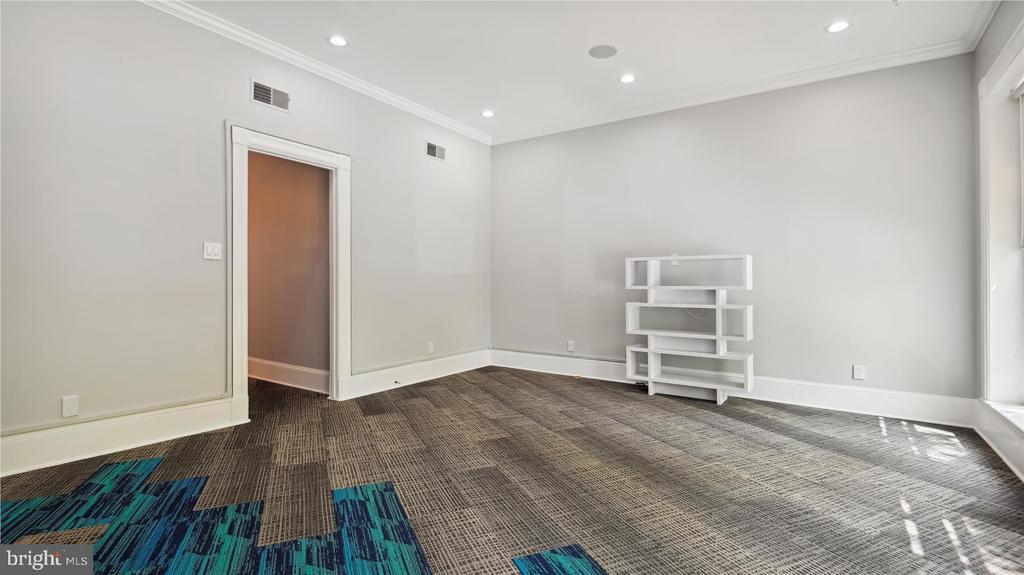
Empty room with patterned carpet tiles, recessed lights, and a white shelving unit.
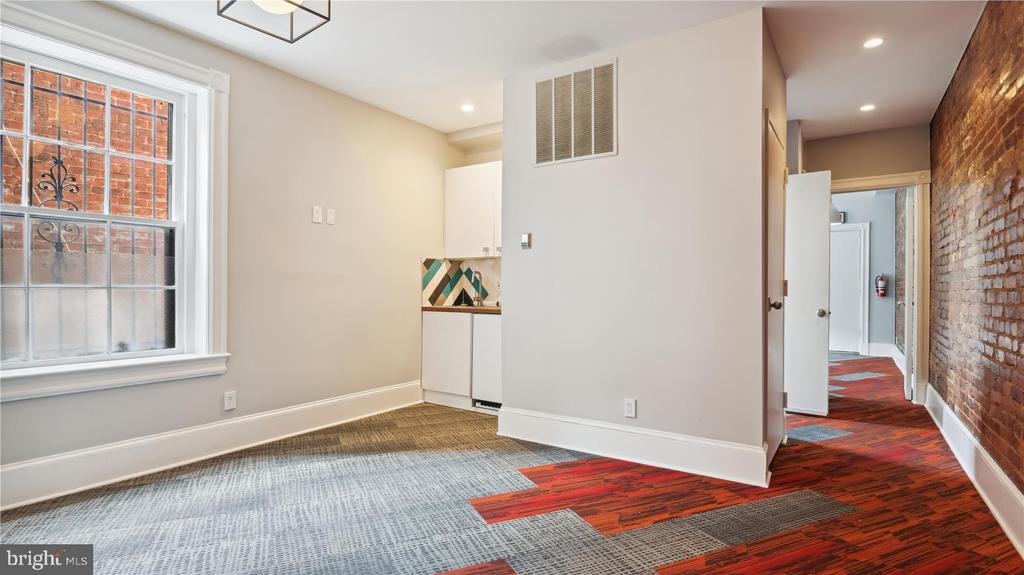
Vacant room with a compact kitchenette, exposed brick wall, and red-and-gray patterned flooring.
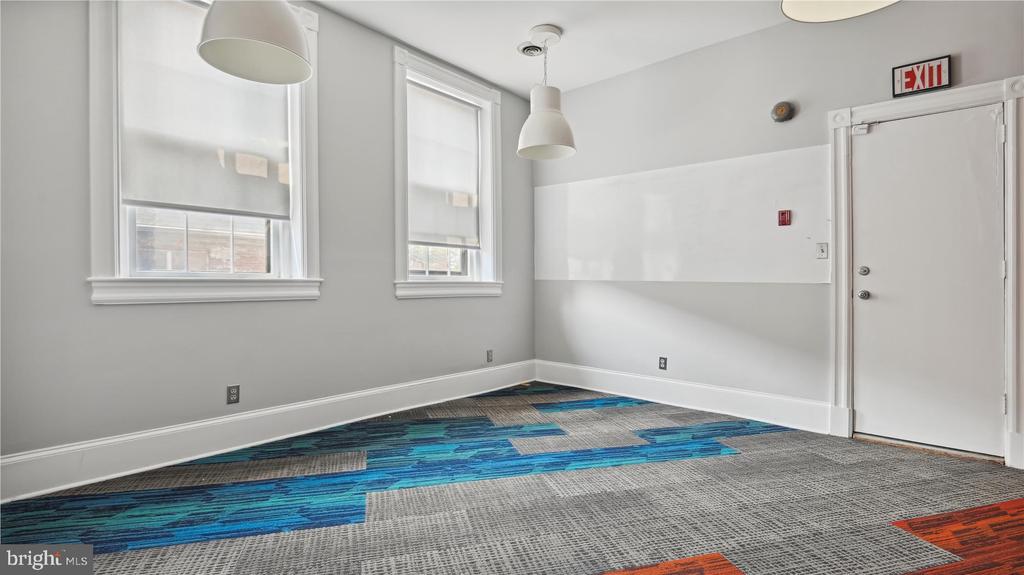
Empty room with two tall windows, a wall-mounted whiteboard, and blue-patterned carpet.
Hallway with built-in shelving, a large window, colorful carpet, and an exposed brick wall.
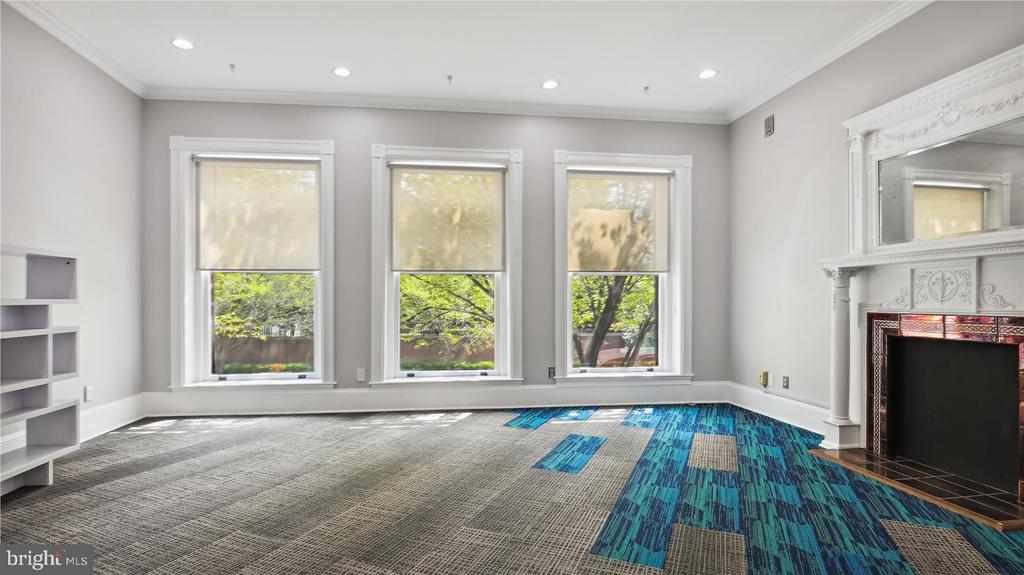
Vacant living room with three tall windows, blue patterned carpet, built-in shelving, and an ornate fireplace.
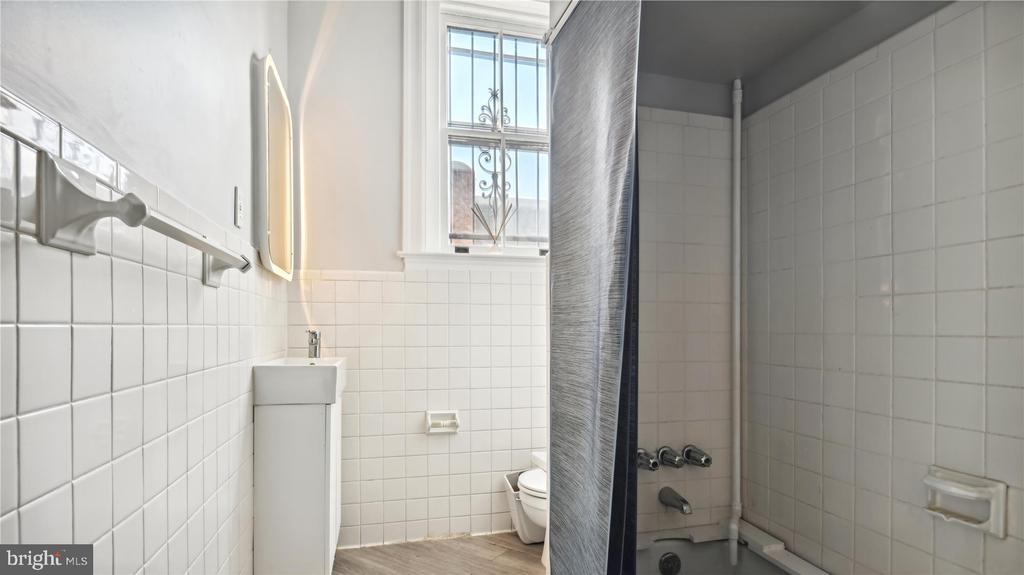
Bathroom with white tiled walls, a narrow sink, and a shower curtain beside a tall window.
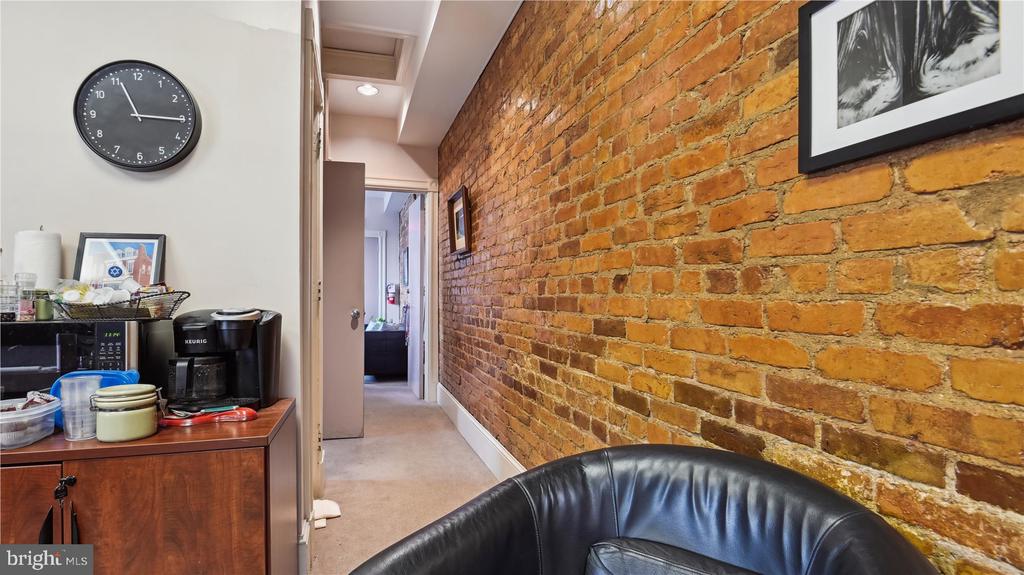
Hallway with an exposed brick wall, coffee station, and black leather chair.
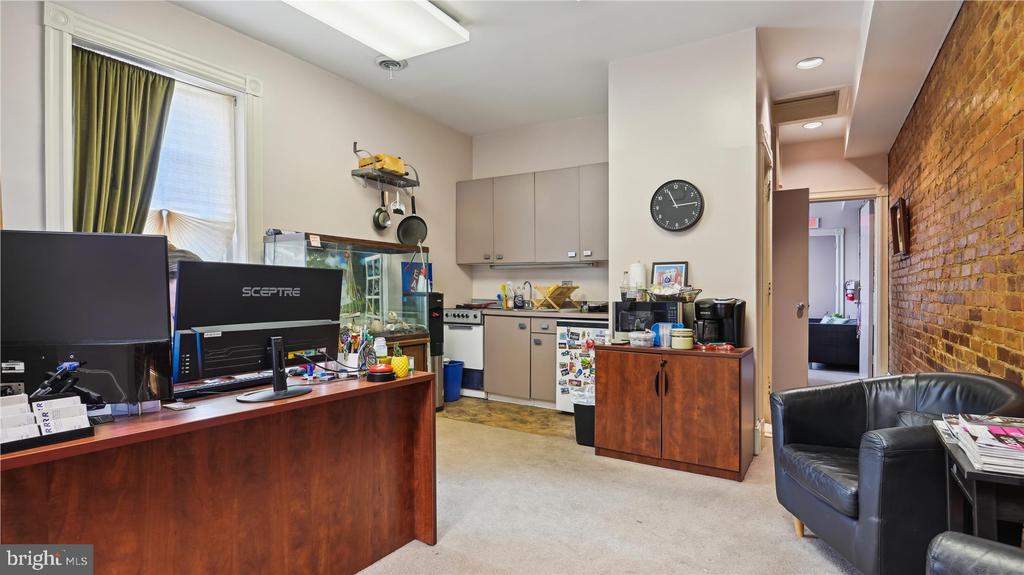
Furnished interior with computer monitors, a compact kitchen, and an exposed brick wall.
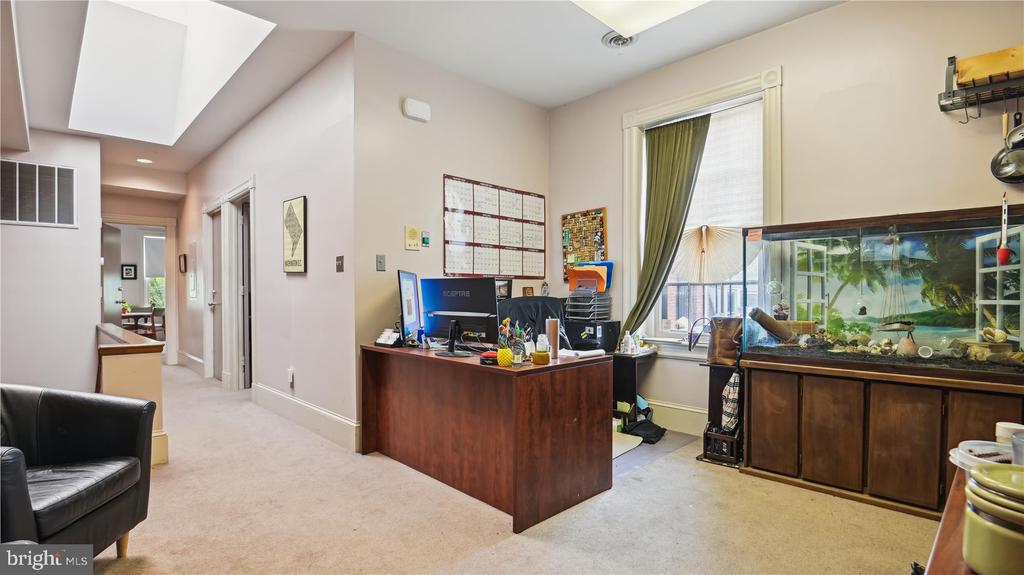
Furnished office with a wooden desk, large aquarium, and hallway to adjoining rooms.
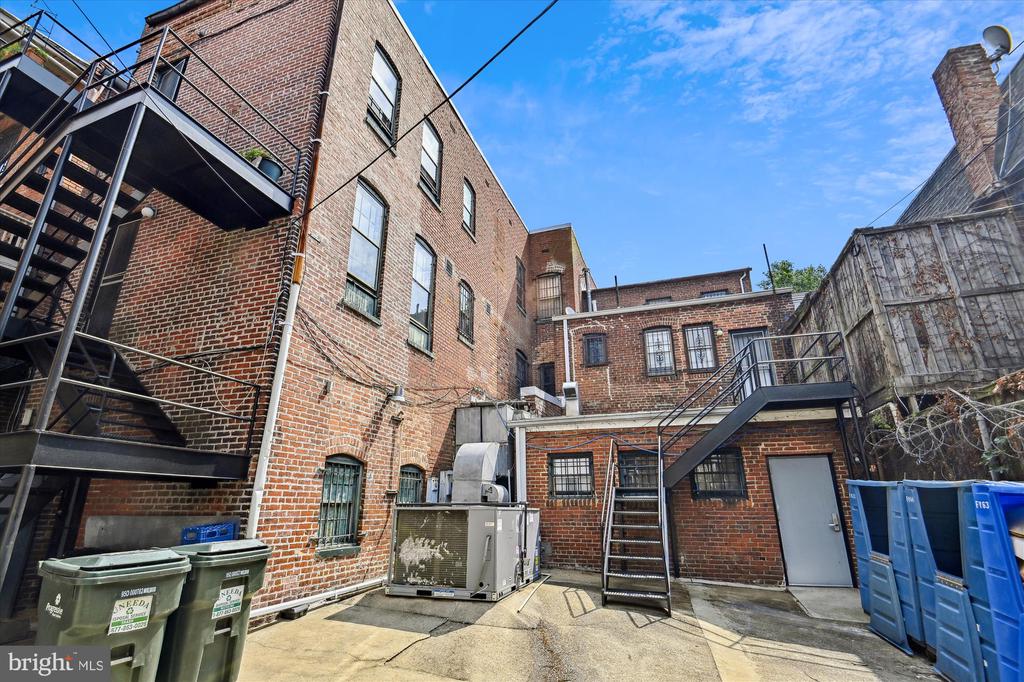
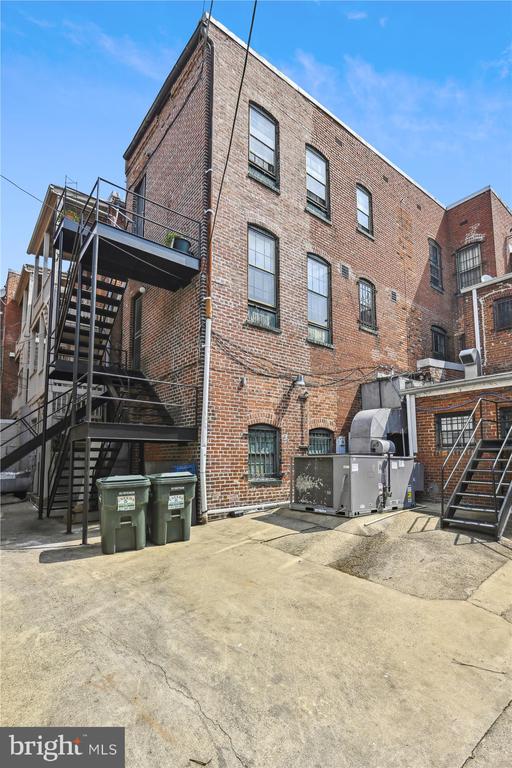
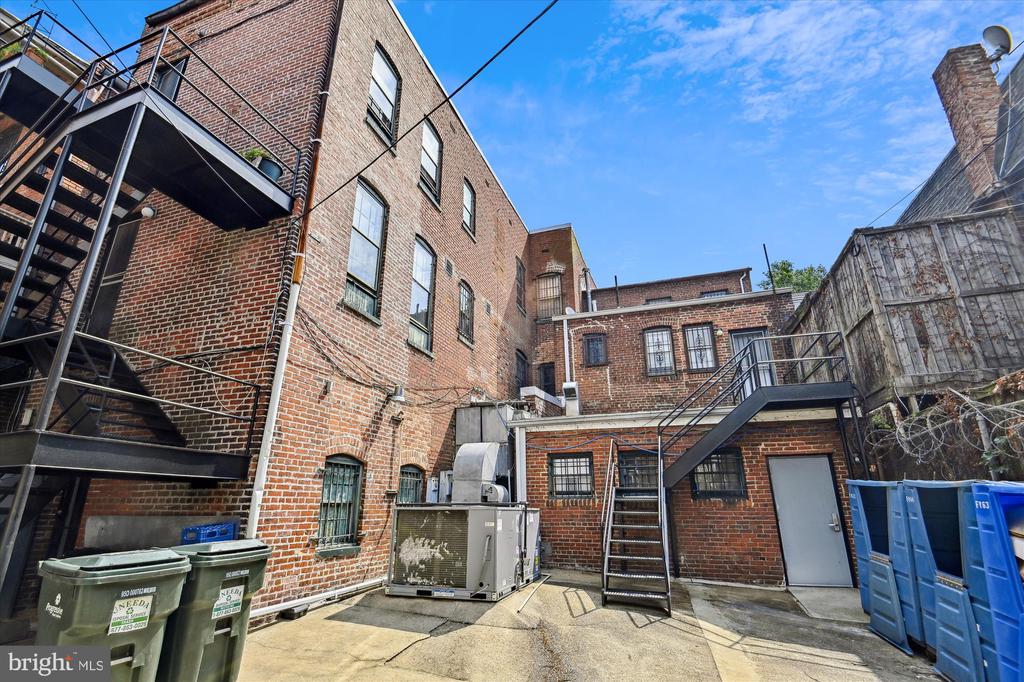
Brick building rear courtyard with metal fire escapes, utility equipment, and dumpsters.
Brick building rear with metal fire escapes and utility equipment in a paved service area.
Rear courtyard of a red-brick building with metal fire escapes, utility equipment, and trash bins.
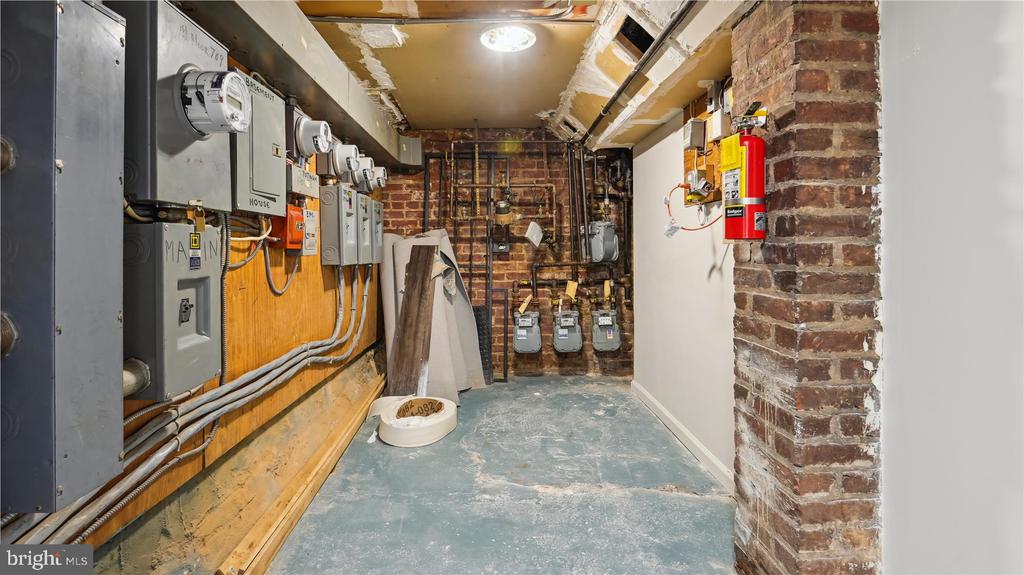
Basement utility room with electrical panels and meters along exposed brick walls.
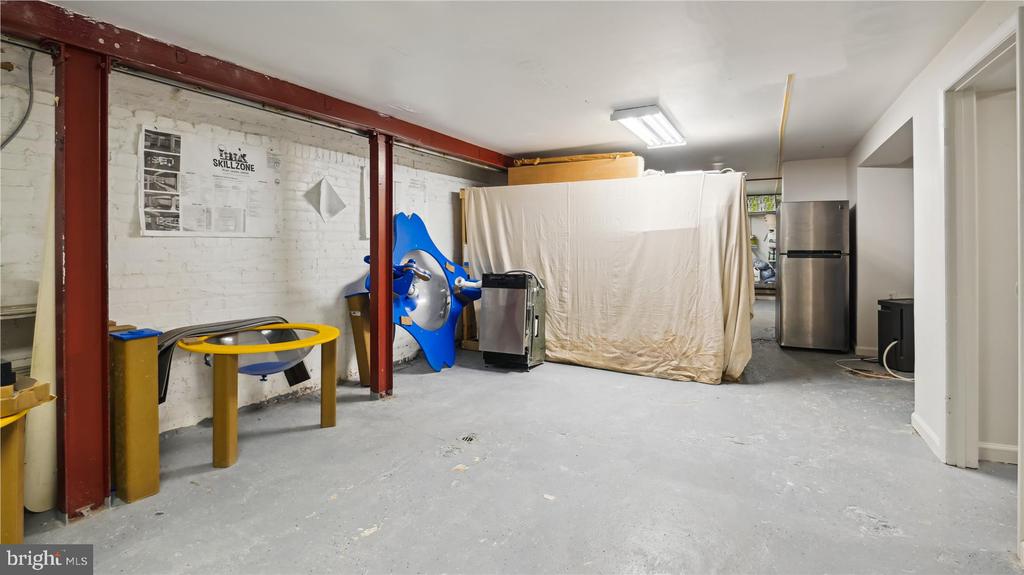
Utility room with exposed red steel framing, concrete floor, refrigerator, and sheet-covered equipment.
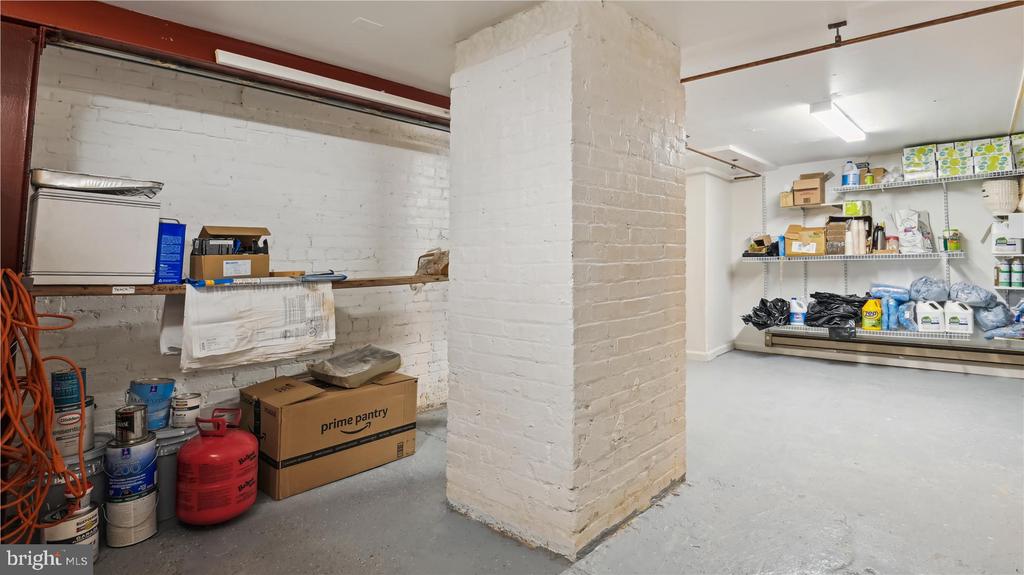
Basement storage room with a central brick pillar, stocked wire shelves, boxes, and propane tanks.
Red-brick commercial row building with storefronts and the entrance marked 707, shaded by a leafy street tree.
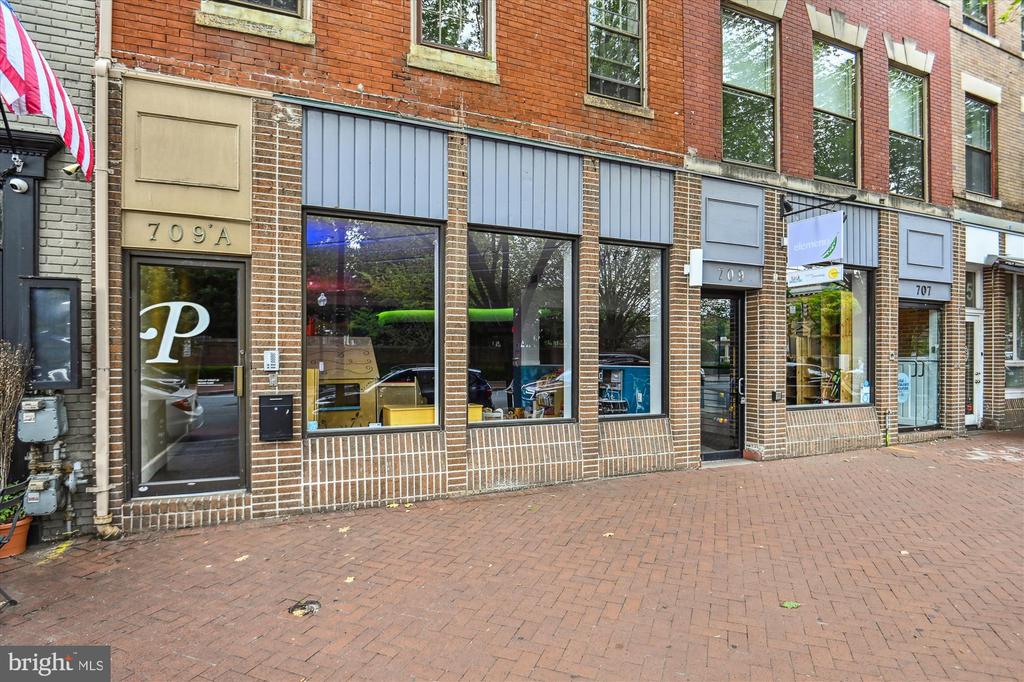
Brick commercial building with several storefronts and large display windows along a brick sidewalk.
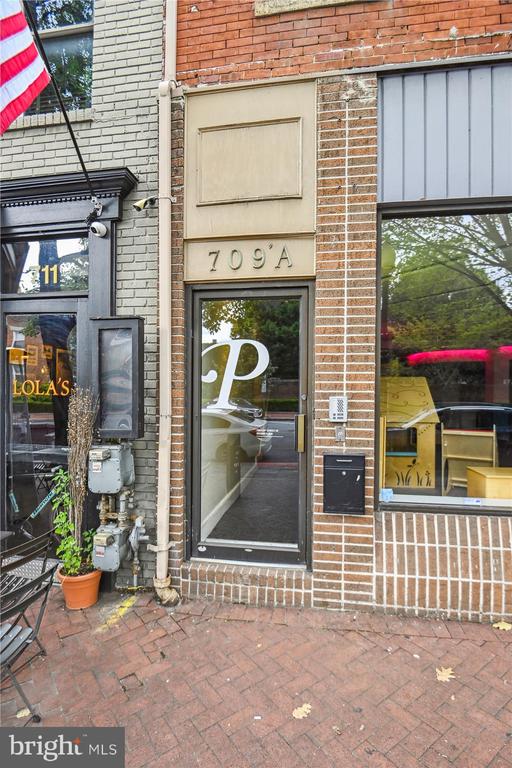
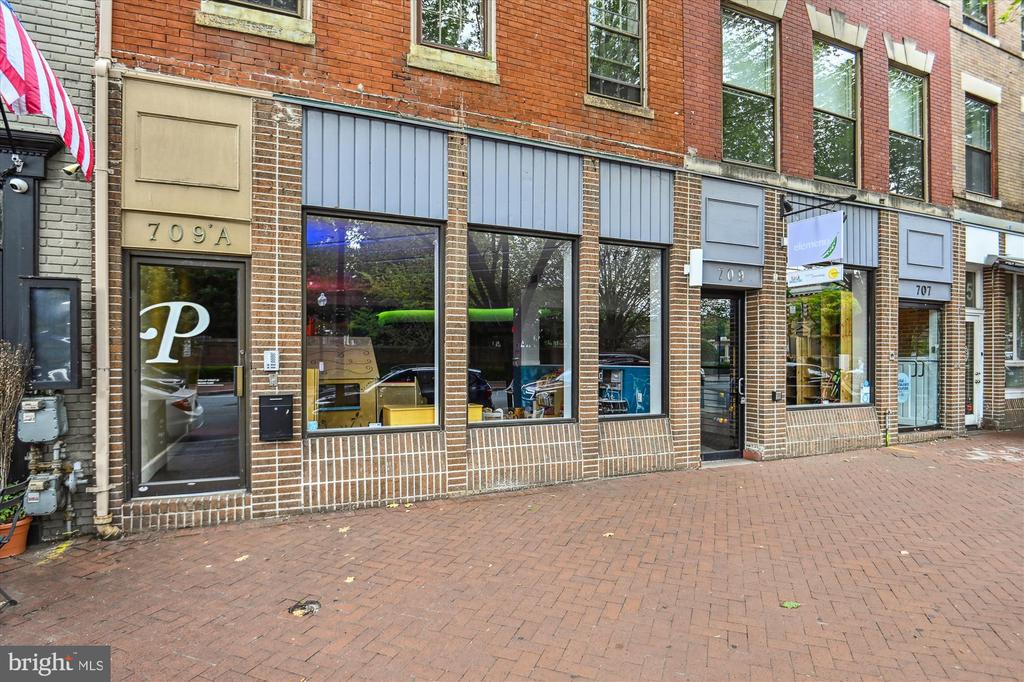
Brick storefront at 709'A with a glass entrance and neighboring shop windows.
Red-brick row building with storefronts, upper-floor windows, and entrance marked 707.
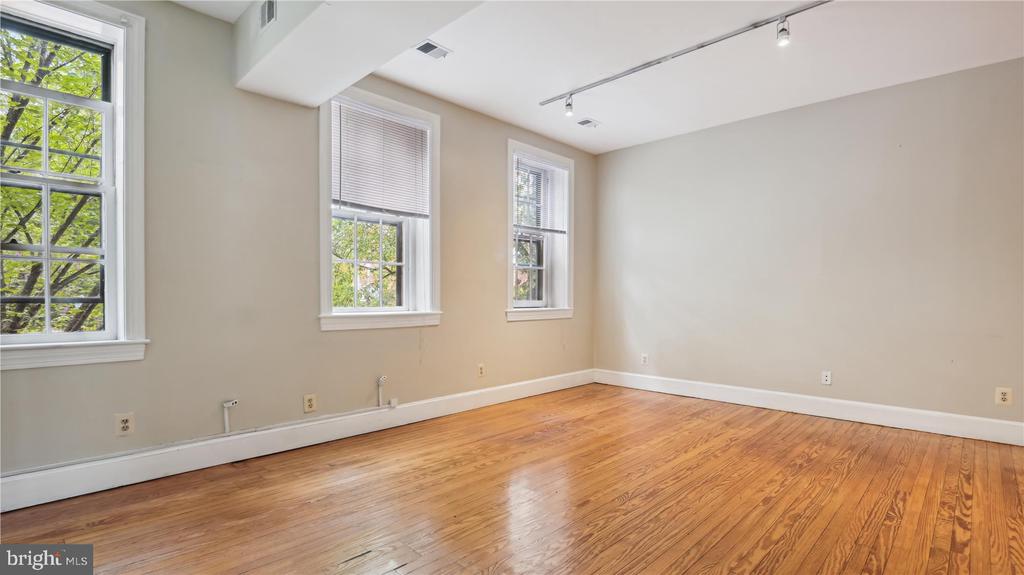
Empty room with polished hardwood floors, beige walls, and three tall windows.
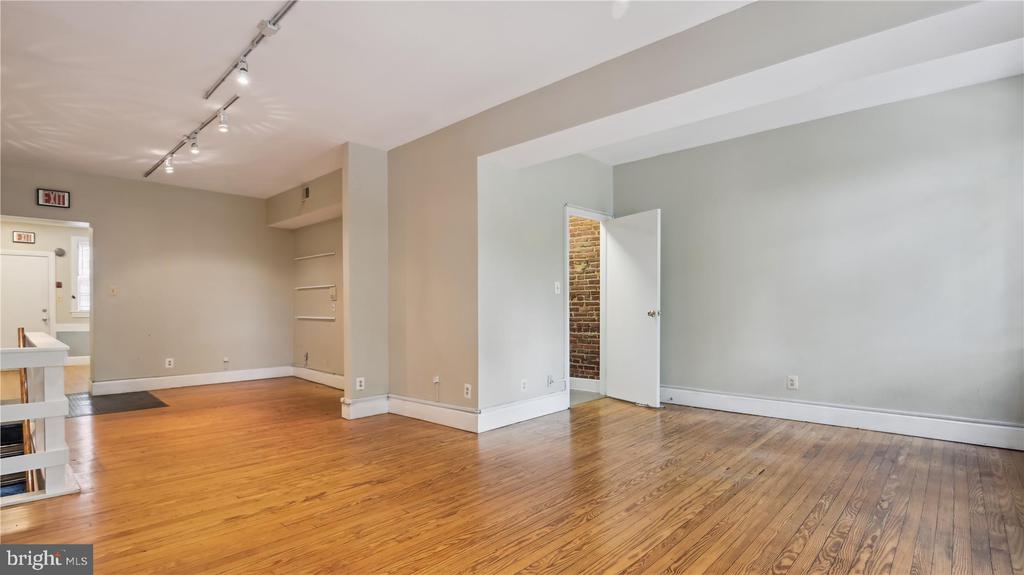
Vacant room with polished hardwood floors, track lighting, and an open doorway to exposed brick.
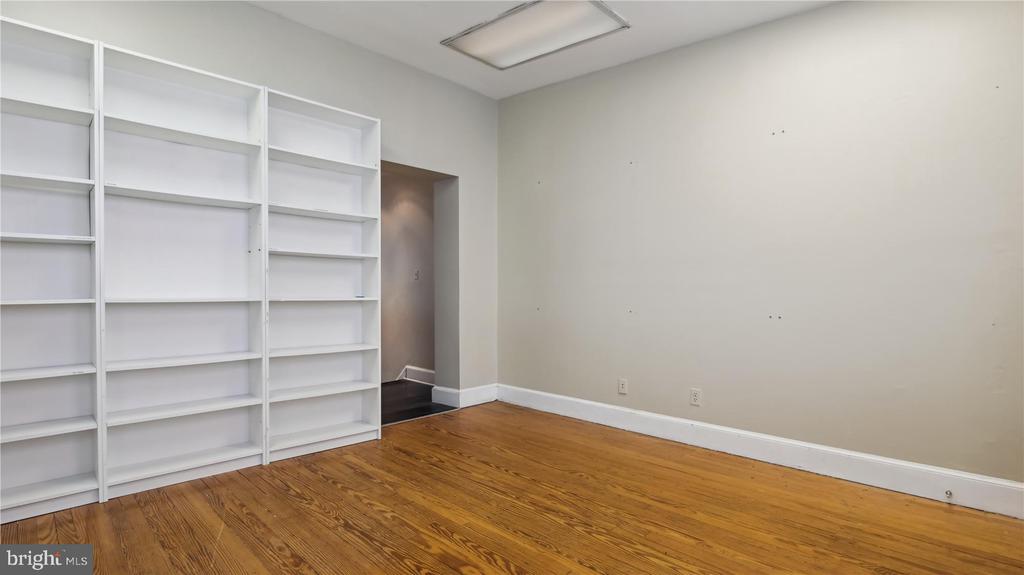
Empty room with built-in white shelves and polished hardwood floors.
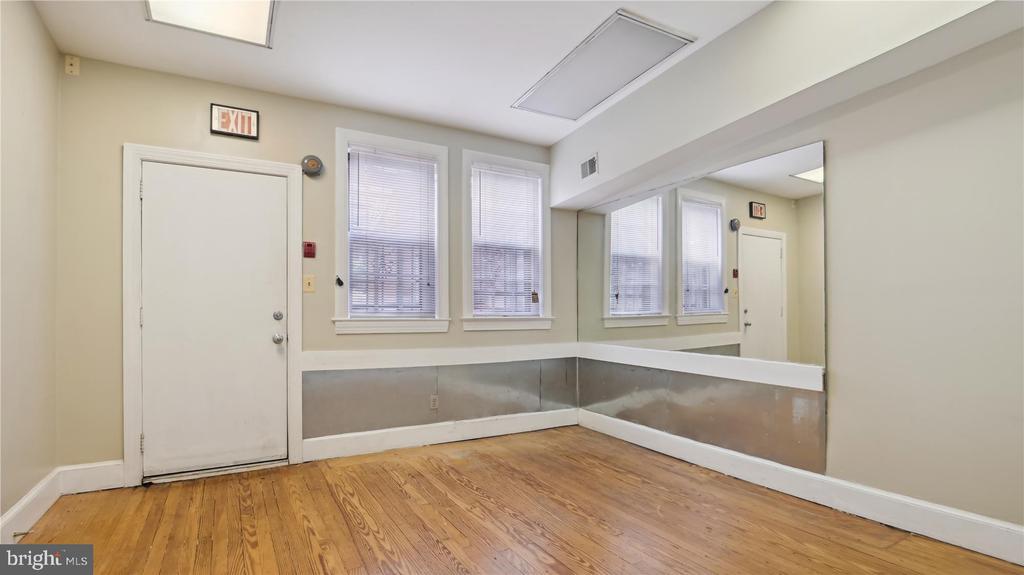
Vacant room with hardwood floors, two blinded windows, and a large wall mirror.
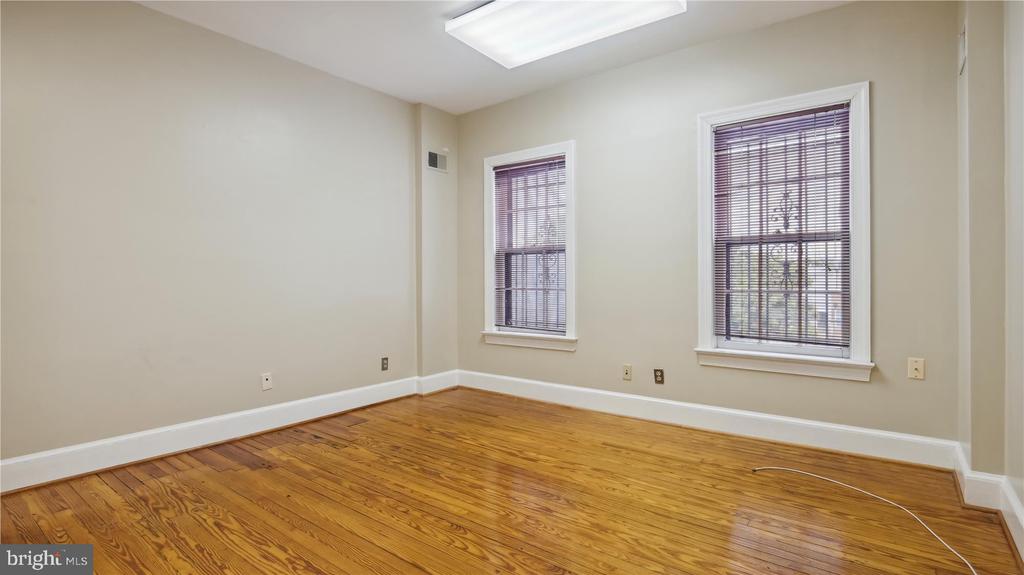
Empty room with hardwood floors and two windows with blinds.
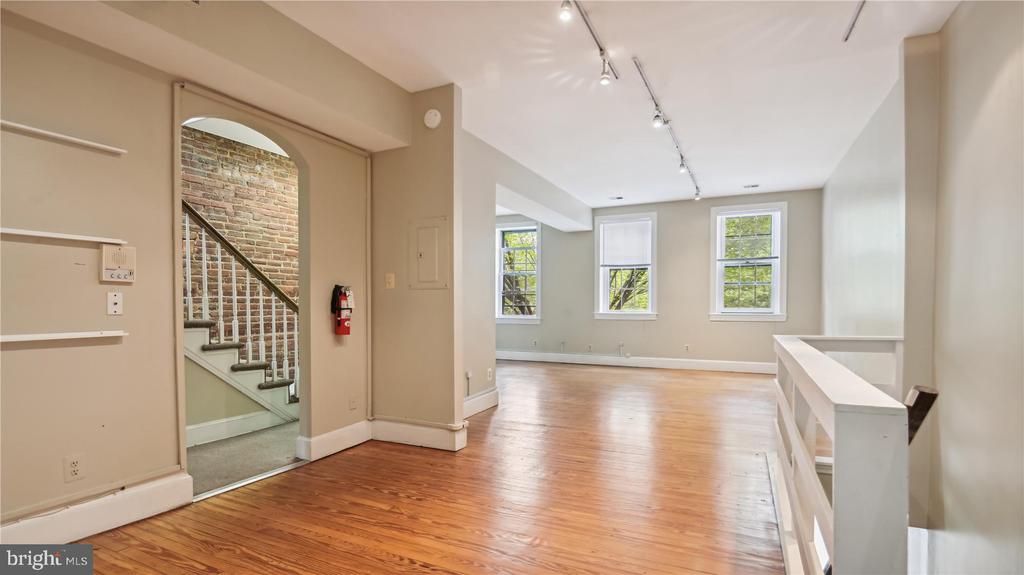
Empty room with hardwood floors, three tall windows, and an exposed-brick stairwell.
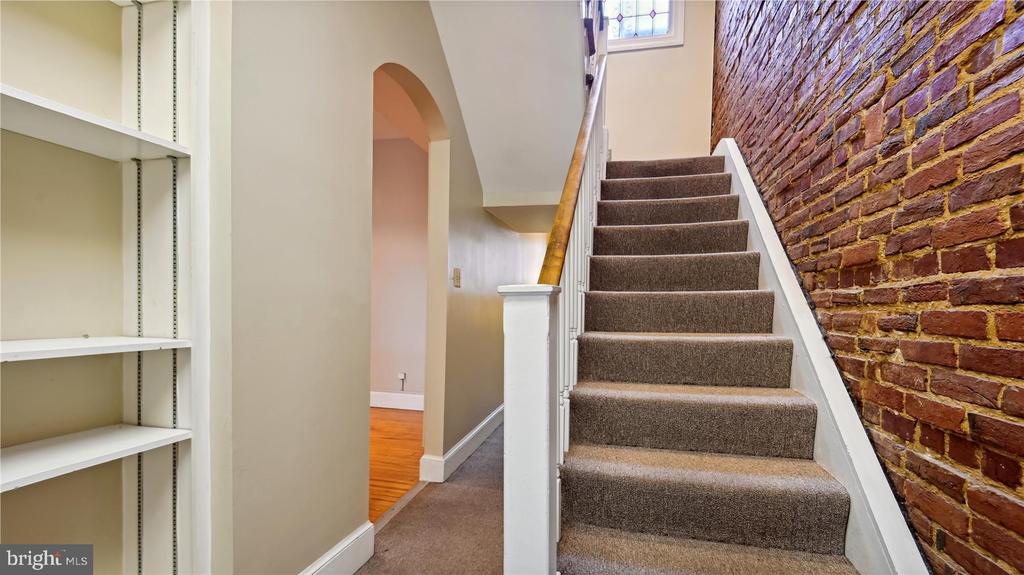
Carpeted staircase beside an exposed brick wall and built-in white shelving.
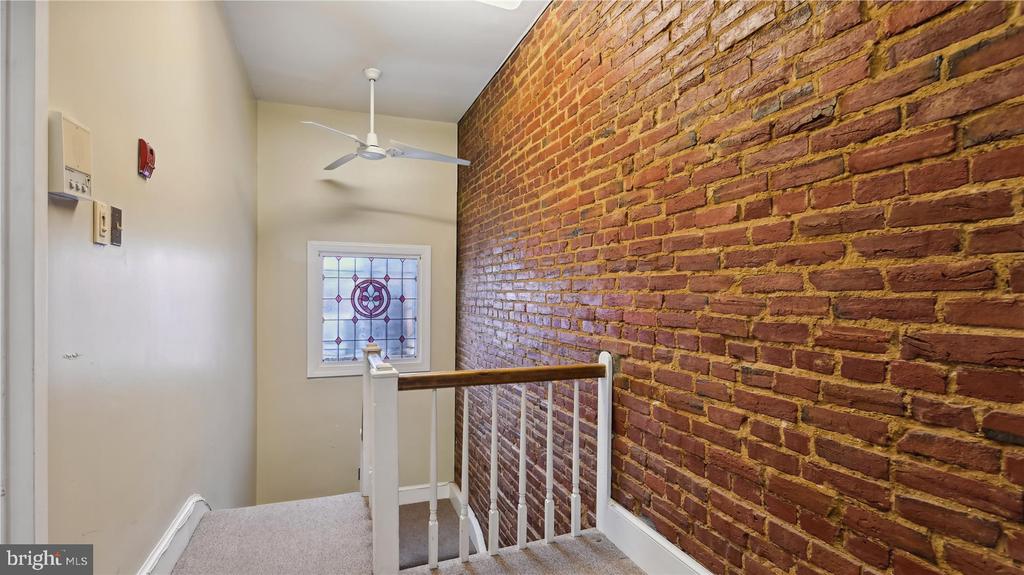
Stair landing with an exposed brick wall and stained-glass window.
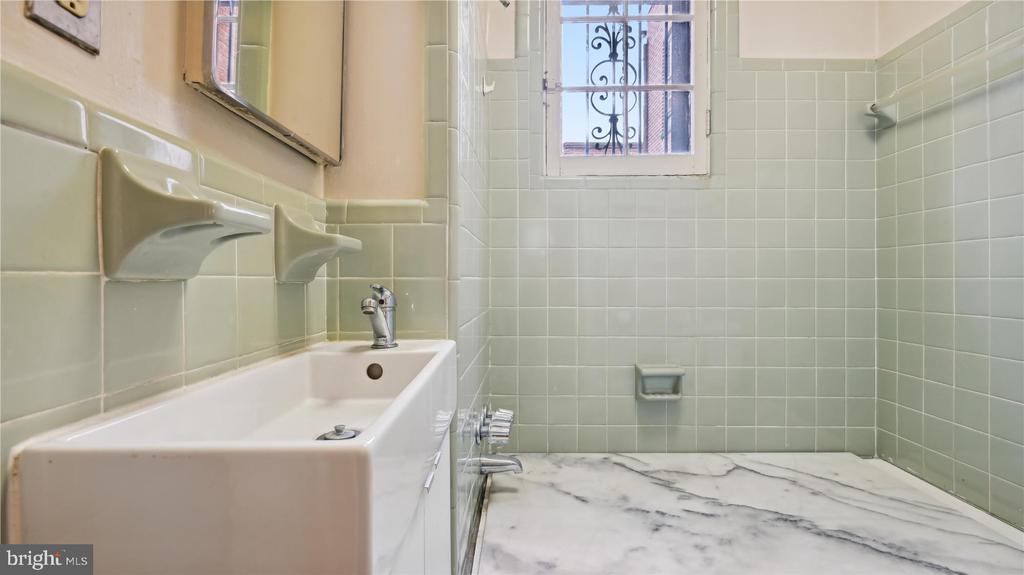
Bathroom with pale green tile, a marble-patterned floor, and a barred window.
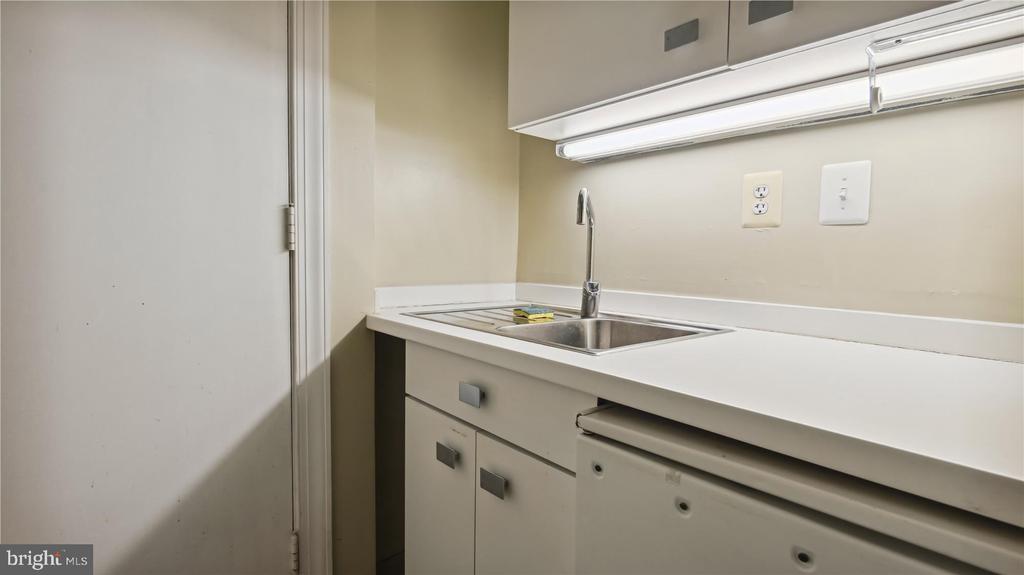
Compact kitchenette with a stainless-steel sink, white countertop, and overhead cabinets.
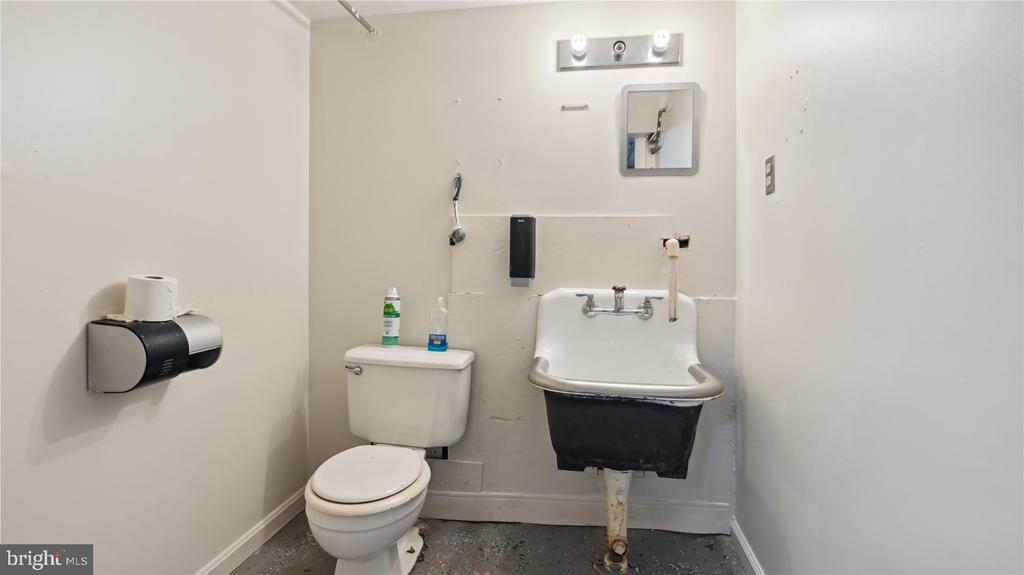
Compact bathroom with a toilet and deep wall-mounted utility sink.
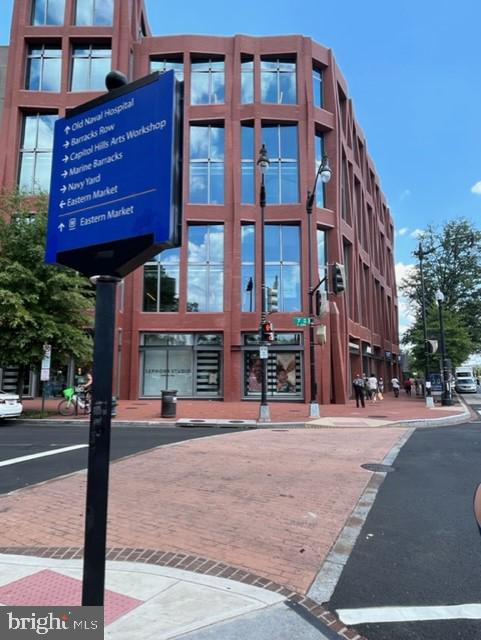
Red brick and glass building on a street corner, with a blue Capitol Hill wayfinding sign in the foreground.
Brick commercial building with storefronts numbered 709 and 707 along a brick-paved sidewalk.
SEE ALL PHOTOS
Brick commercial building with ground-floor storefronts numbered 707 and 705 beneath a leafy street tree.
Uniformed men in dark dress uniforms and white caps standing shoulder to shoulder.
Red-brick building with arched windows and a covered entrance, viewed across a tree-lined street.
Red-brick corner building with reflective windows at an urban intersection.
Corner property beside a crosswalk, with a glass canopy partly screened by trees.
Fitness room with blue half wall, wooden cubbies, exercise weights, and large street-facing windows.
Reception area with a curved turquoise desk, white swing gate, and exposed brick doorway.
Playroom with wooden climbing structures, a slide, and large street-facing windows.
Reception area with teal walls, wooden cabinet, white counter, and large windows.
Children’s playroom with wooden climbing structures, a slide, and a playhouse.
Indoor playroom with wooden climbing structures, a playhouse, and a slide.
Children’s playroom with colorful toys and padded blocks beside a glass-walled room.
Indoor playroom with colorful floor mats, soft play blocks, and teal walls.
Reception area with curved turquoise counters, colorful balls on the railings, and children's play equipment.
Children’s play space behind glass doors, with wooden play equipment and colorful foam blocks.
Commercial interior with a kitchenette, glass partitions, colorful play blocks, and a high table with stools.
Bathroom with hexagonal tile, grab bars, and a wall-mounted sink.
Bathroom with white hexagonal tile, a wall-mounted sink, and a toilet.
Empty room with teal walls, high windows, and a metal railing beside the exit door.
Property entrance with open white doors, an exposed brick wall, and the street visible beyond.
Red-brick commercial building with storefronts, tall windows, and 707 above an entrance.
Unfurnished interior with an exposed brick wall, patterned carpet, and a hallway leading to a window.
Empty room with an exposed brick wall, white pendant lights, and multicolored patterned carpet.
Vacant interior room with blue patterned carpet, white shelving, and a branching chandelier.
Empty room with patterned carpet tiles, recessed lights, and a white shelving unit.
Vacant room with a compact kitchenette, exposed brick wall, and red-and-gray patterned flooring.
Empty room with two tall windows, a wall-mounted whiteboard, and blue-patterned carpet.
Hallway with built-in shelving, a large window, colorful carpet, and an exposed brick wall.
Vacant living room with three tall windows, blue patterned carpet, built-in shelving, and an ornate fireplace.
Bathroom with white tiled walls, a narrow sink, and a shower curtain beside a tall window.
Hallway with an exposed brick wall, coffee station, and black leather chair.
Furnished interior with computer monitors, a compact kitchen, and an exposed brick wall.
Furnished office with a wooden desk, large aquarium, and hallway to adjoining rooms.
Brick building rear courtyard with metal fire escapes, utility equipment, and dumpsters.
Brick building rear with metal fire escapes and utility equipment in a paved service area.
Rear courtyard of a red-brick building with metal fire escapes, utility equipment, and trash bins.
Basement utility room with electrical panels and meters along exposed brick walls.
Utility room with exposed red steel framing, concrete floor, refrigerator, and sheet-covered equipment.
Basement storage room with a central brick pillar, stocked wire shelves, boxes, and propane tanks.
Red-brick commercial row building with storefronts and the entrance marked 707, shaded by a leafy street tree.
Brick commercial building with several storefronts and large display windows along a brick sidewalk.
Brick storefront at 709'A with a glass entrance and neighboring shop windows.
Red-brick row building with storefronts, upper-floor windows, and entrance marked 707.
Empty room with polished hardwood floors, beige walls, and three tall windows.
Vacant room with polished hardwood floors, track lighting, and an open doorway to exposed brick.
Empty room with built-in white shelves and polished hardwood floors.
Vacant room with hardwood floors, two blinded windows, and a large wall mirror.
Empty room with hardwood floors and two windows with blinds.
Empty room with hardwood floors, three tall windows, and an exposed-brick stairwell.
Carpeted staircase beside an exposed brick wall and built-in white shelving.
Stair landing with an exposed brick wall and stained-glass window.
Bathroom with pale green tile, a marble-patterned floor, and a barred window.
Compact kitchenette with a stainless-steel sink, white countertop, and overhead cabinets.
Compact bathroom with a toilet and deep wall-mounted utility sink.
Red brick and glass building on a street corner, with a blue Capitol Hill wayfinding sign in the foreground.
Brick commercial building with storefronts numbered 709 and 707 along a brick-paved sidewalk.
For Sale

707-709 8TH STREET SE

707-709 8TH STREET SE, WASHINGTON, DC 20003

$2,985,000
NEW PRICE OFFERING! EXCEPTIONAL INVESTMENT PRICE! Extremely well located larger mixed use property in the heart of the Capitol Hill commercial district. Steps to not only Eastern Market Metro and the Capitol Building it is nestled amidst the bustling shops and restaurants of Barracks Row across from the world famous U.S. Marine Barracks established in 1801. 707-709 8th St S.E. is a unique earlier combination of two properties, which results in very rare open 1st floor of over 2500sf of renovated street floor space for restaurant, day care center, gym medical affiliation , large office HQ or any business or service that looks for great curb appeal, location or street exposure on one the busiest commercial corridors in SE. The entire property has been fully renovated with 2 very large office dedicated office, additional floor for multi apartment or offices and lower floors in this exceptional and flexible 7000sf+. Note not warranted: building may have development potential for additional square footage within existing structure or expansion in addition to possibility of parking in rear of lot. Property is currently 80% Vacant and or possibly 100% if buyer requires. Very few commercial properties offer this flexibility in location, size, or usage. Showing and materials available . Property pictures and floorplans attached. See Disclaimer

7,400 Sq.Ft. LIVING AREA

3,600 Sq.Ft. lot

Chuck Burger

Chuck Burger

Features & Amenities

Interior

  • Flooring Fully Carpeted, Ceramic Tile, Hardwood, Laminated

Area & Lot

  • Status For Sale
  • Living Area7,400 Sq.Ft.
  • Total Area7,400 Sq.Ft.
  • Lot Area3,600 Sq.Ft.
  • MLS® IDDCDC2111868
  • TypeCommercial
  • YEAR BUILT1908
  • NeighborhoodCapitol Hill
  • View DescriptionCity, Other
  • School DistrictDISTRICT OF COLUMBIA PUBLIC SCHOOLS

Exterior

  • water SourcePublic
  • lot featuresAdjoins - Public Land, Backs - Open Common Area
  • parkingOther
  • HEAT TYPECentral
  • AIR CONDITIONINGZoned, Central A/C, Ceiling Fan(s)
  • sewerPublic Sewer
  • Disability Features32 wide Doors, Doors - Swing In, Level Entry - Main
  • security FeaturesCarbon Monoxide Detectors, Desk in Lobby, Electric Alarm, Main Entrance Lock, Monitored, Motion Detectors, Security System, Smoke Detector, Surveillance Sys, Window Grills

Financial

  • Sales Price$2,985,000
  • Real Estate Tax $28/yr
  • Zoning MU-4/CHC
View Virtual Tour
Uniformed men in dark dress uniforms and white caps standing shoulder to shoulder.

Schedule a Showing

I would love to show you my beautiful property. Please select your preferred date and time below. I will be in touch shortly to confirm your appointment.

Schedule a Showing

I would love to show you my beautiful property. Please select your preferred date and time below. I will be in touch shortly to confirm your appointment.

Thank you for your interest in 707-709 8TH STREET SE, WASHINGTON, DC 20003. We are reviewing your request and will be in touch shortly!

Mortgage Calculator

Estimate your monthly mortgage payment, including the principal and interest, property taxes, and HOA. Adjust the values to generate a more accurate rate.

All estimates are provided for informational purposes only. Actual amounts may vary.
$0,000 Your Payment 20 15 65
$0,000 Your Payment

Capitol Hill

Explore

Work With Chuck

He is your personal negotiator in getting the best deal for you and your navigator to a timely and pain free settlement. Let his experience, creativity and skills work for you. Contact him today!

Follow Me on Instagram