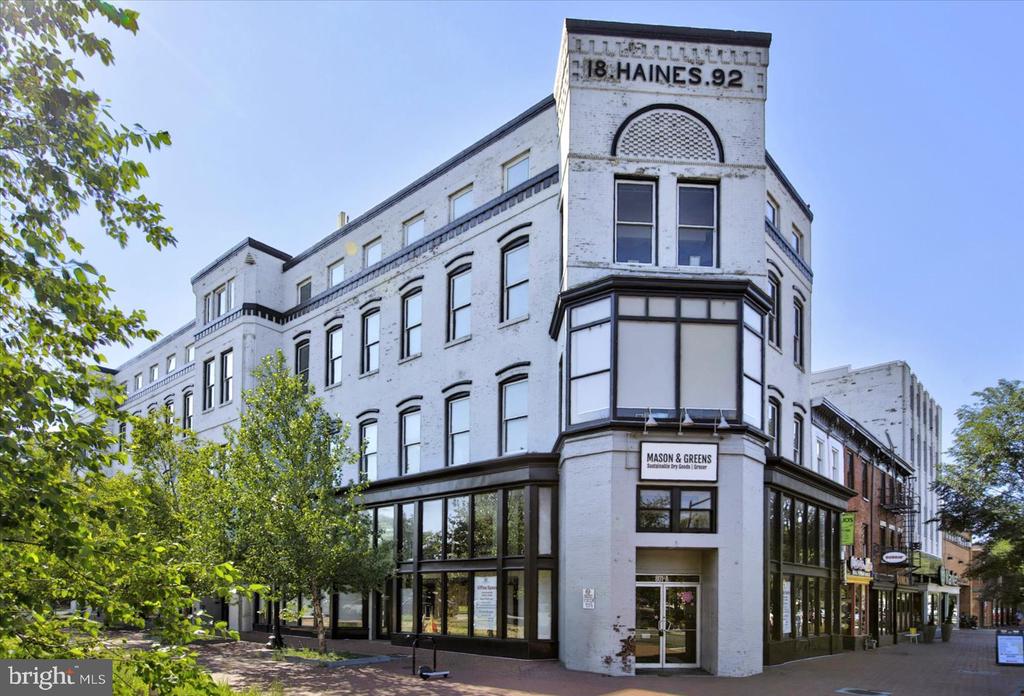
White-brick Capitol Hill corner building with a projecting bay and Mason & Greens storefront.
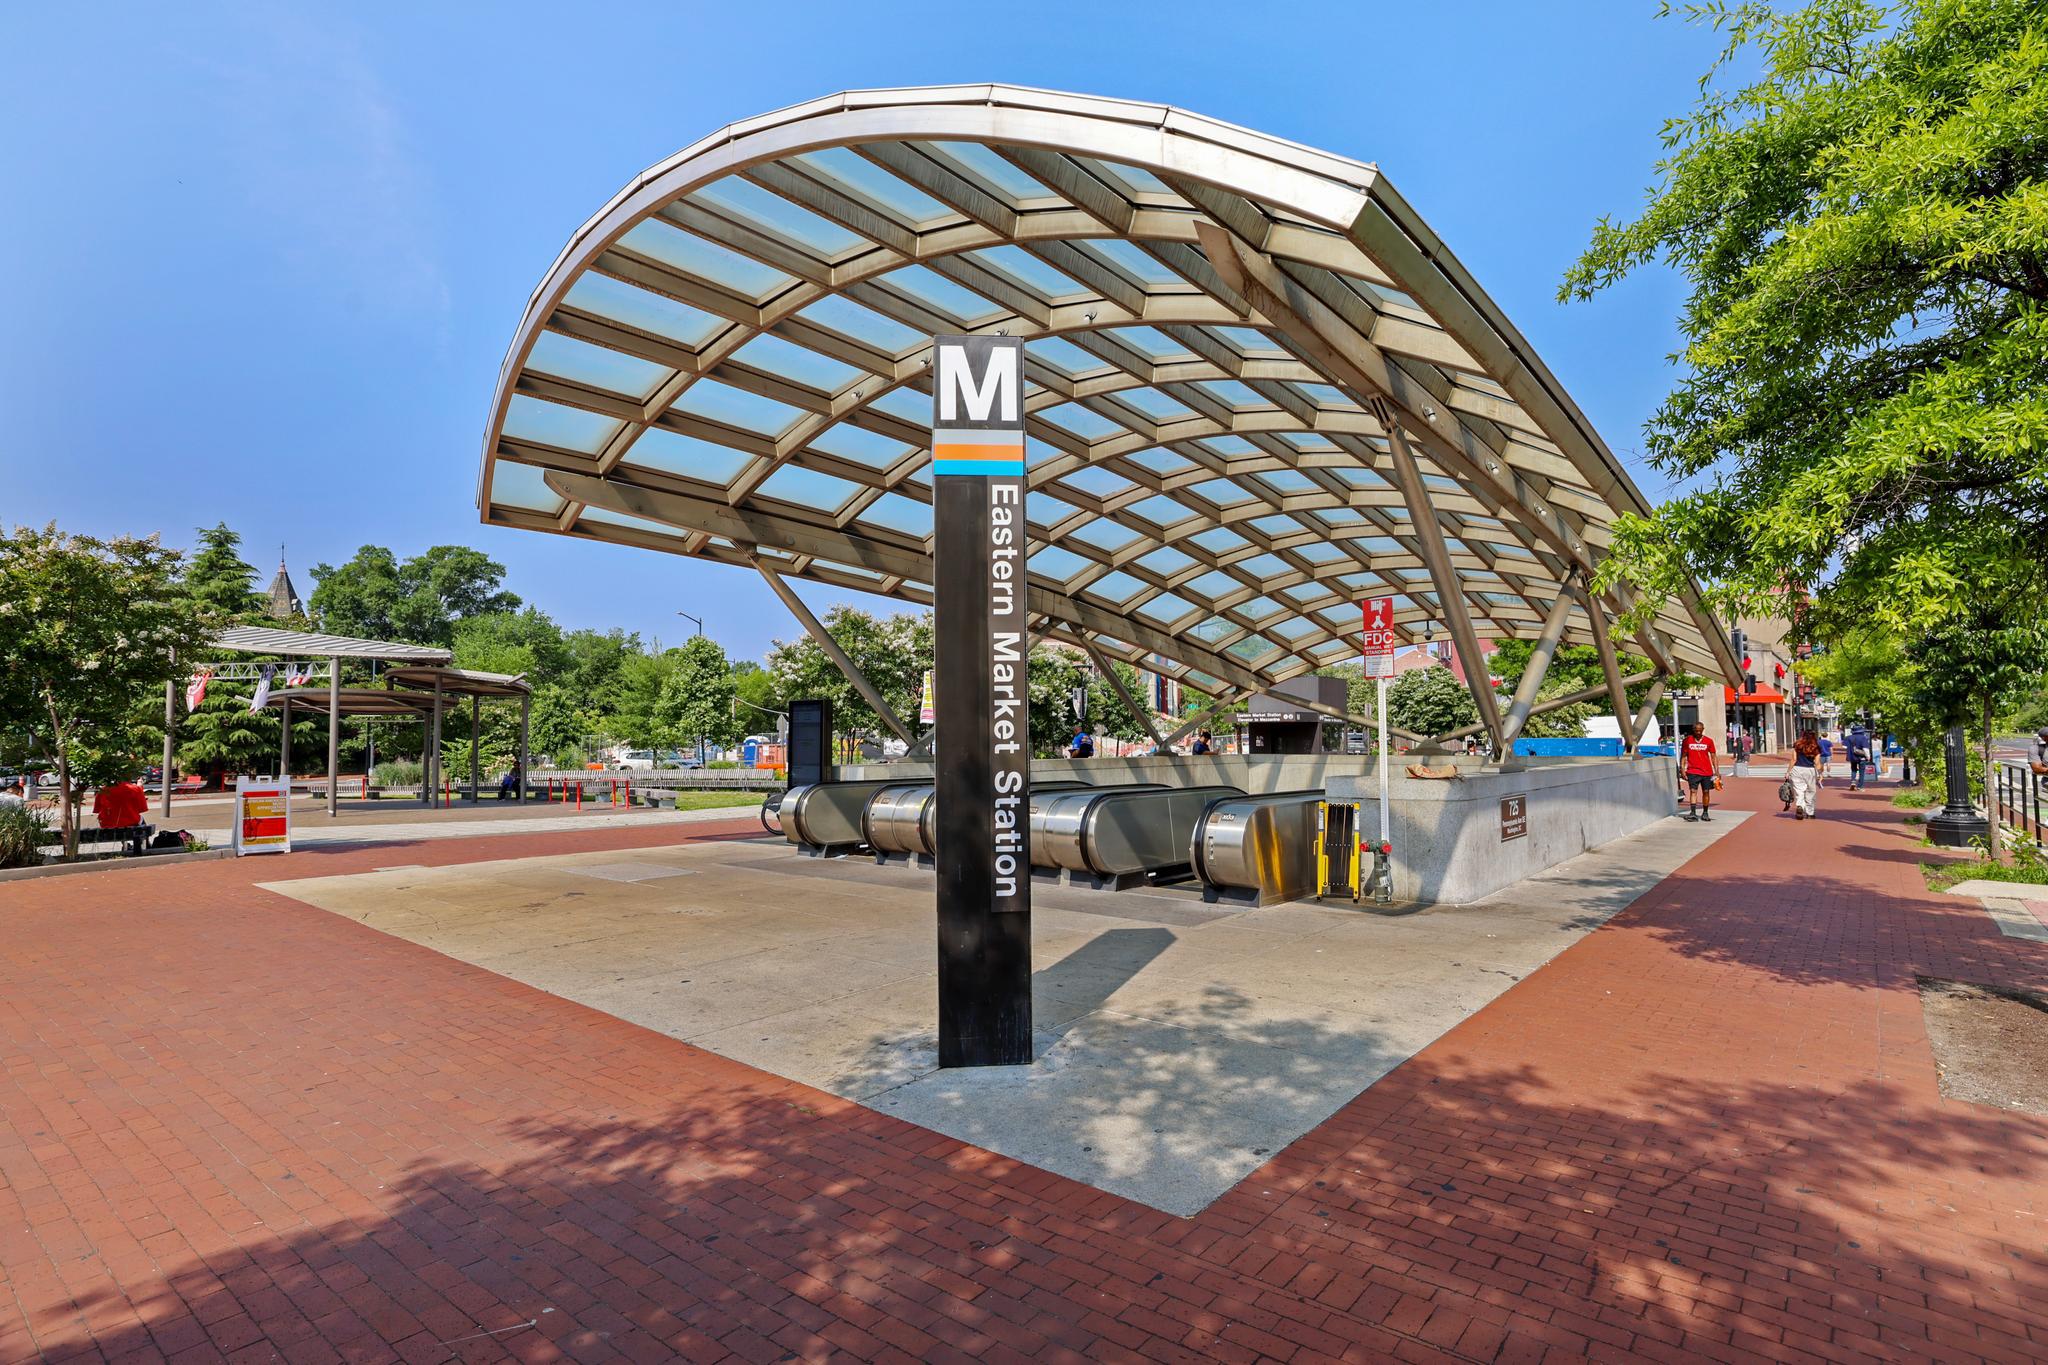
Eastern Market Station entrance beneath a curved glass canopy, surrounded by a brick plaza.
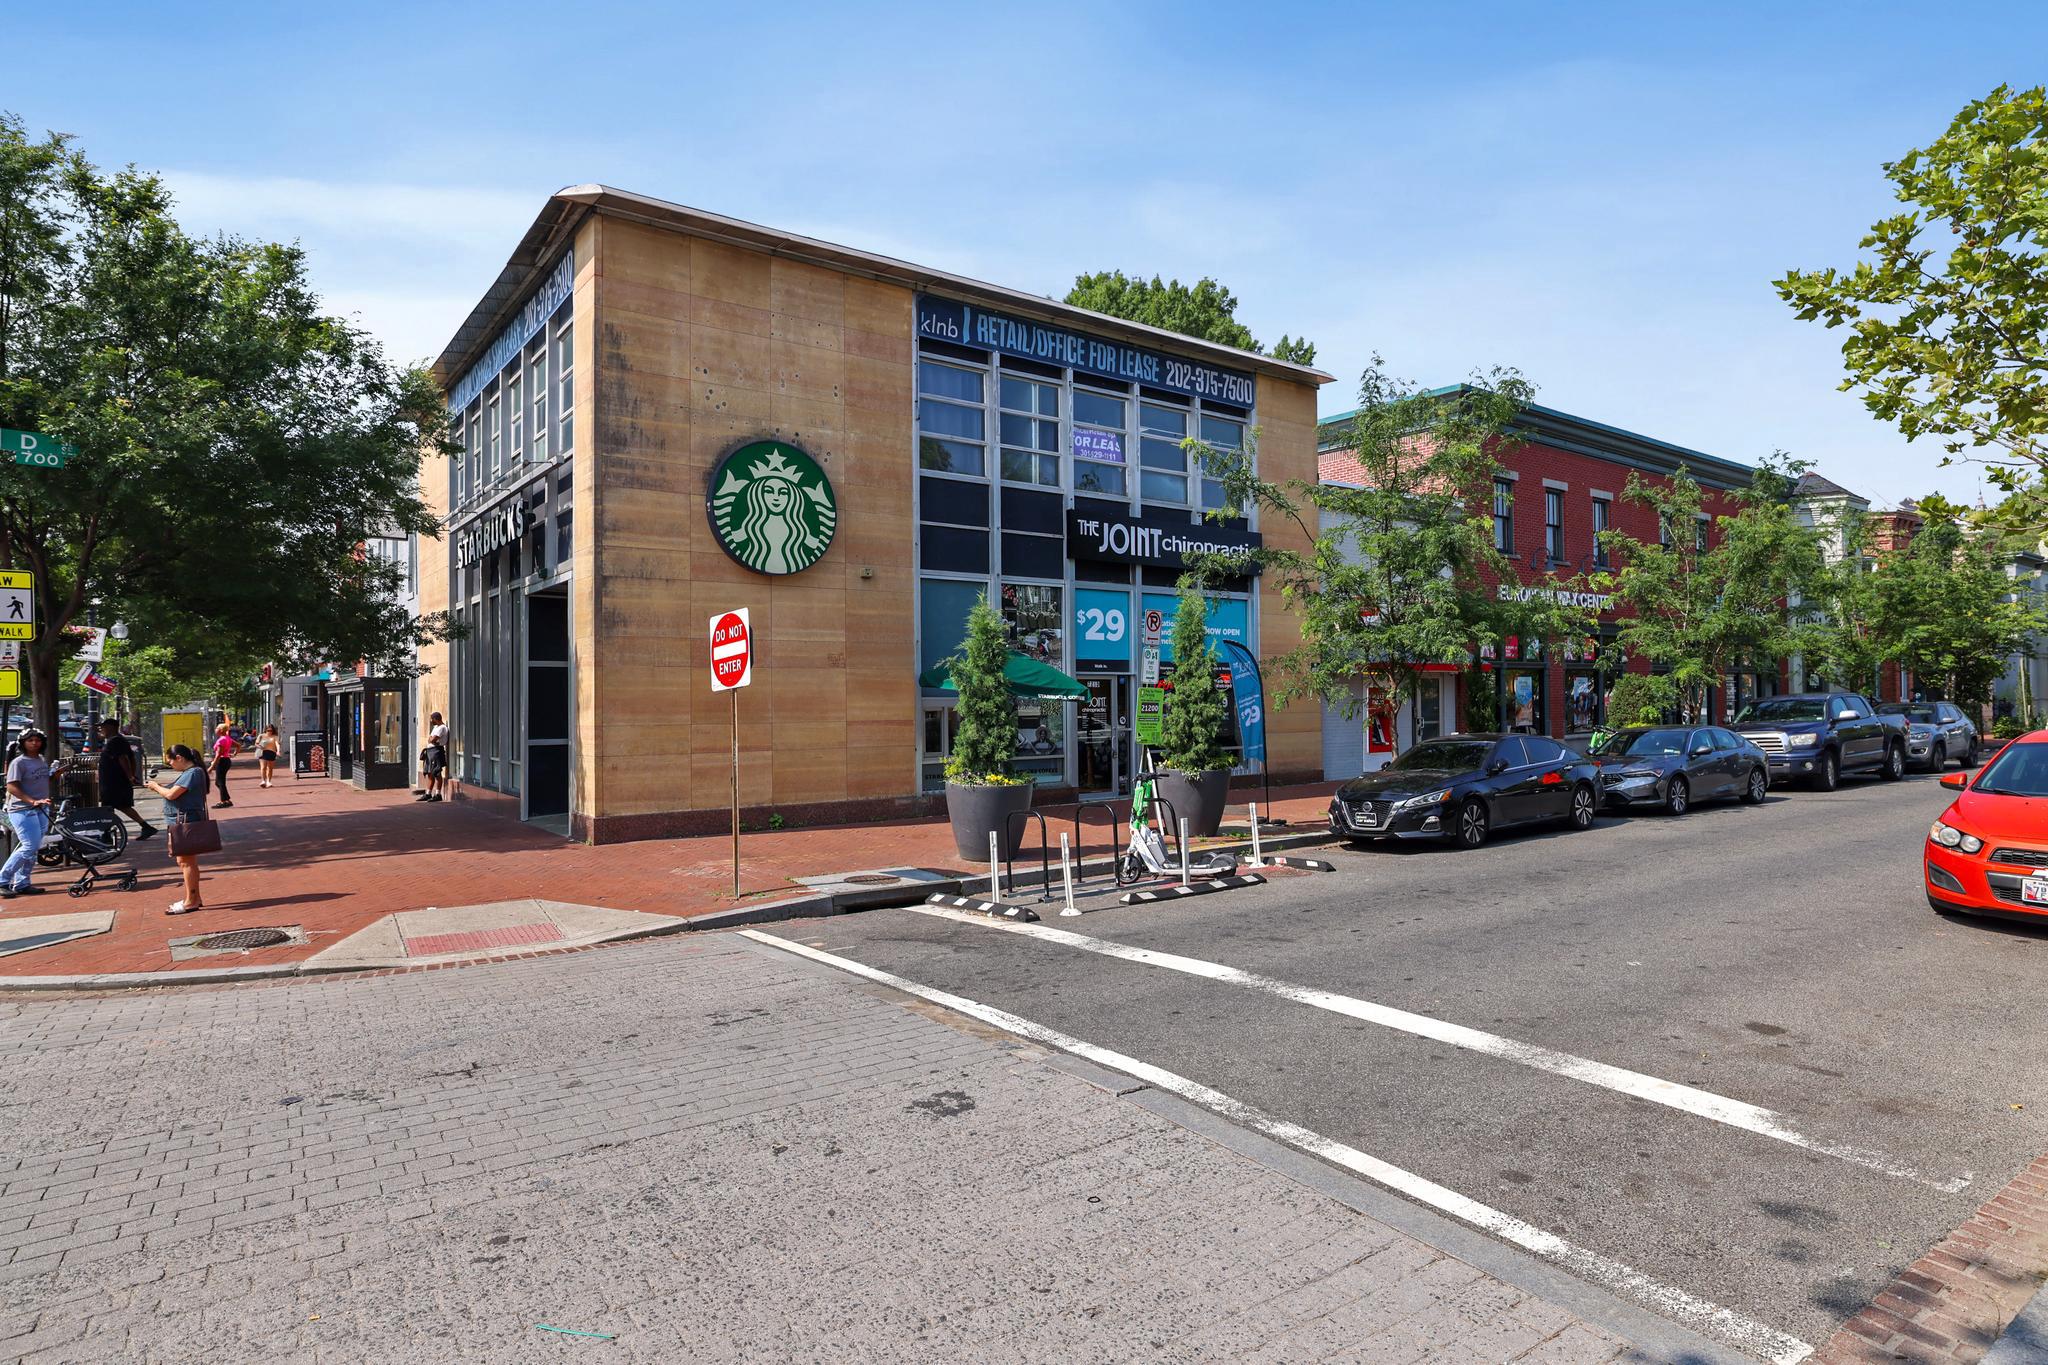
Commercial building with Starbucks, a chiropractic clinic, and a retail and office leasing banner.
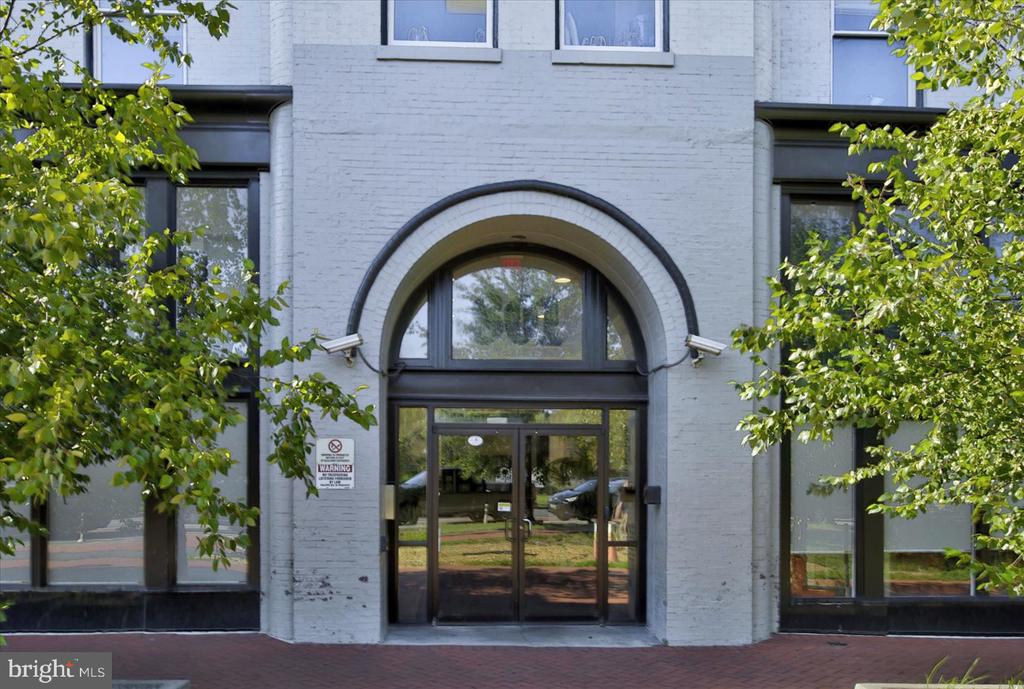
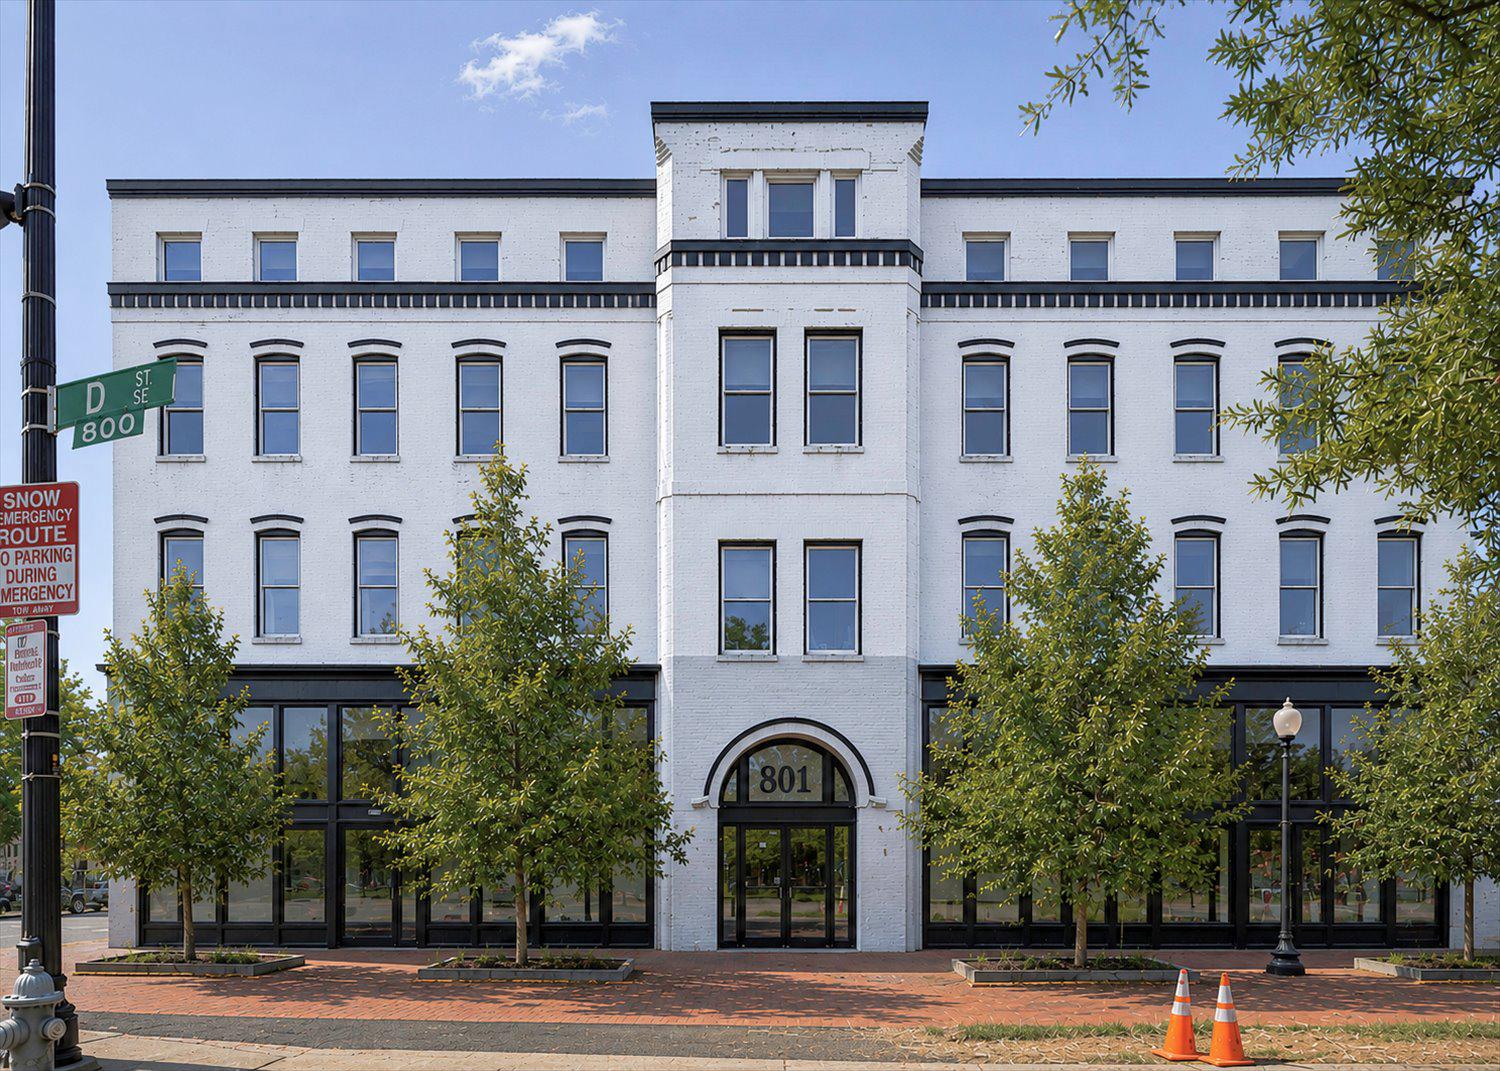
White brick building entrance with an arched window, glass double doors, and leafy trees.
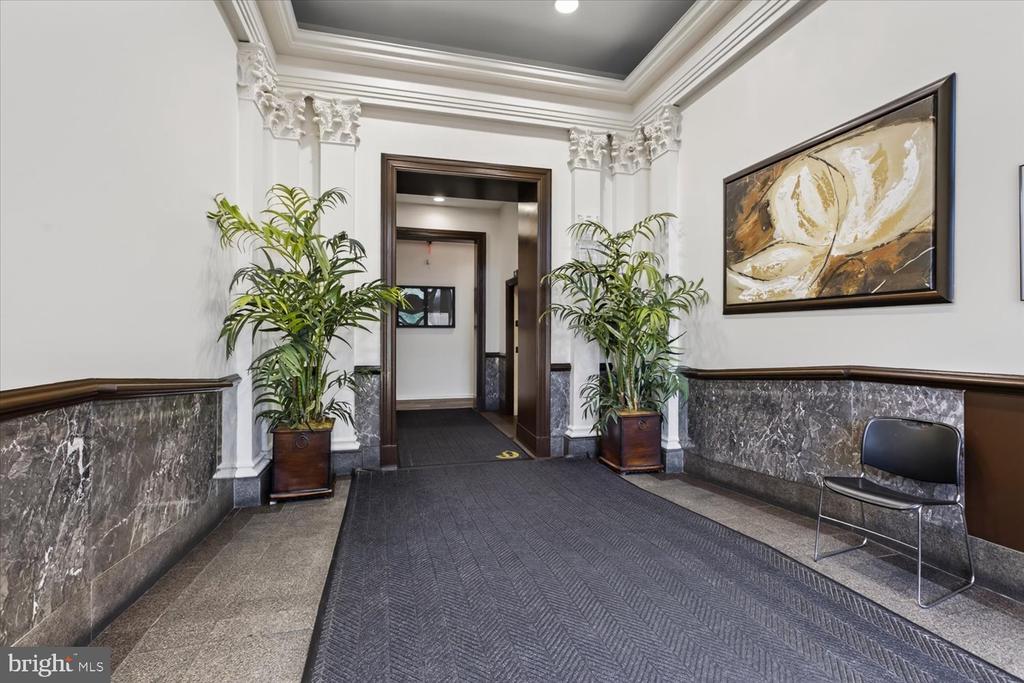
Ornate hallway with marble wainscoting, potted palms, and a carpeted passageway.
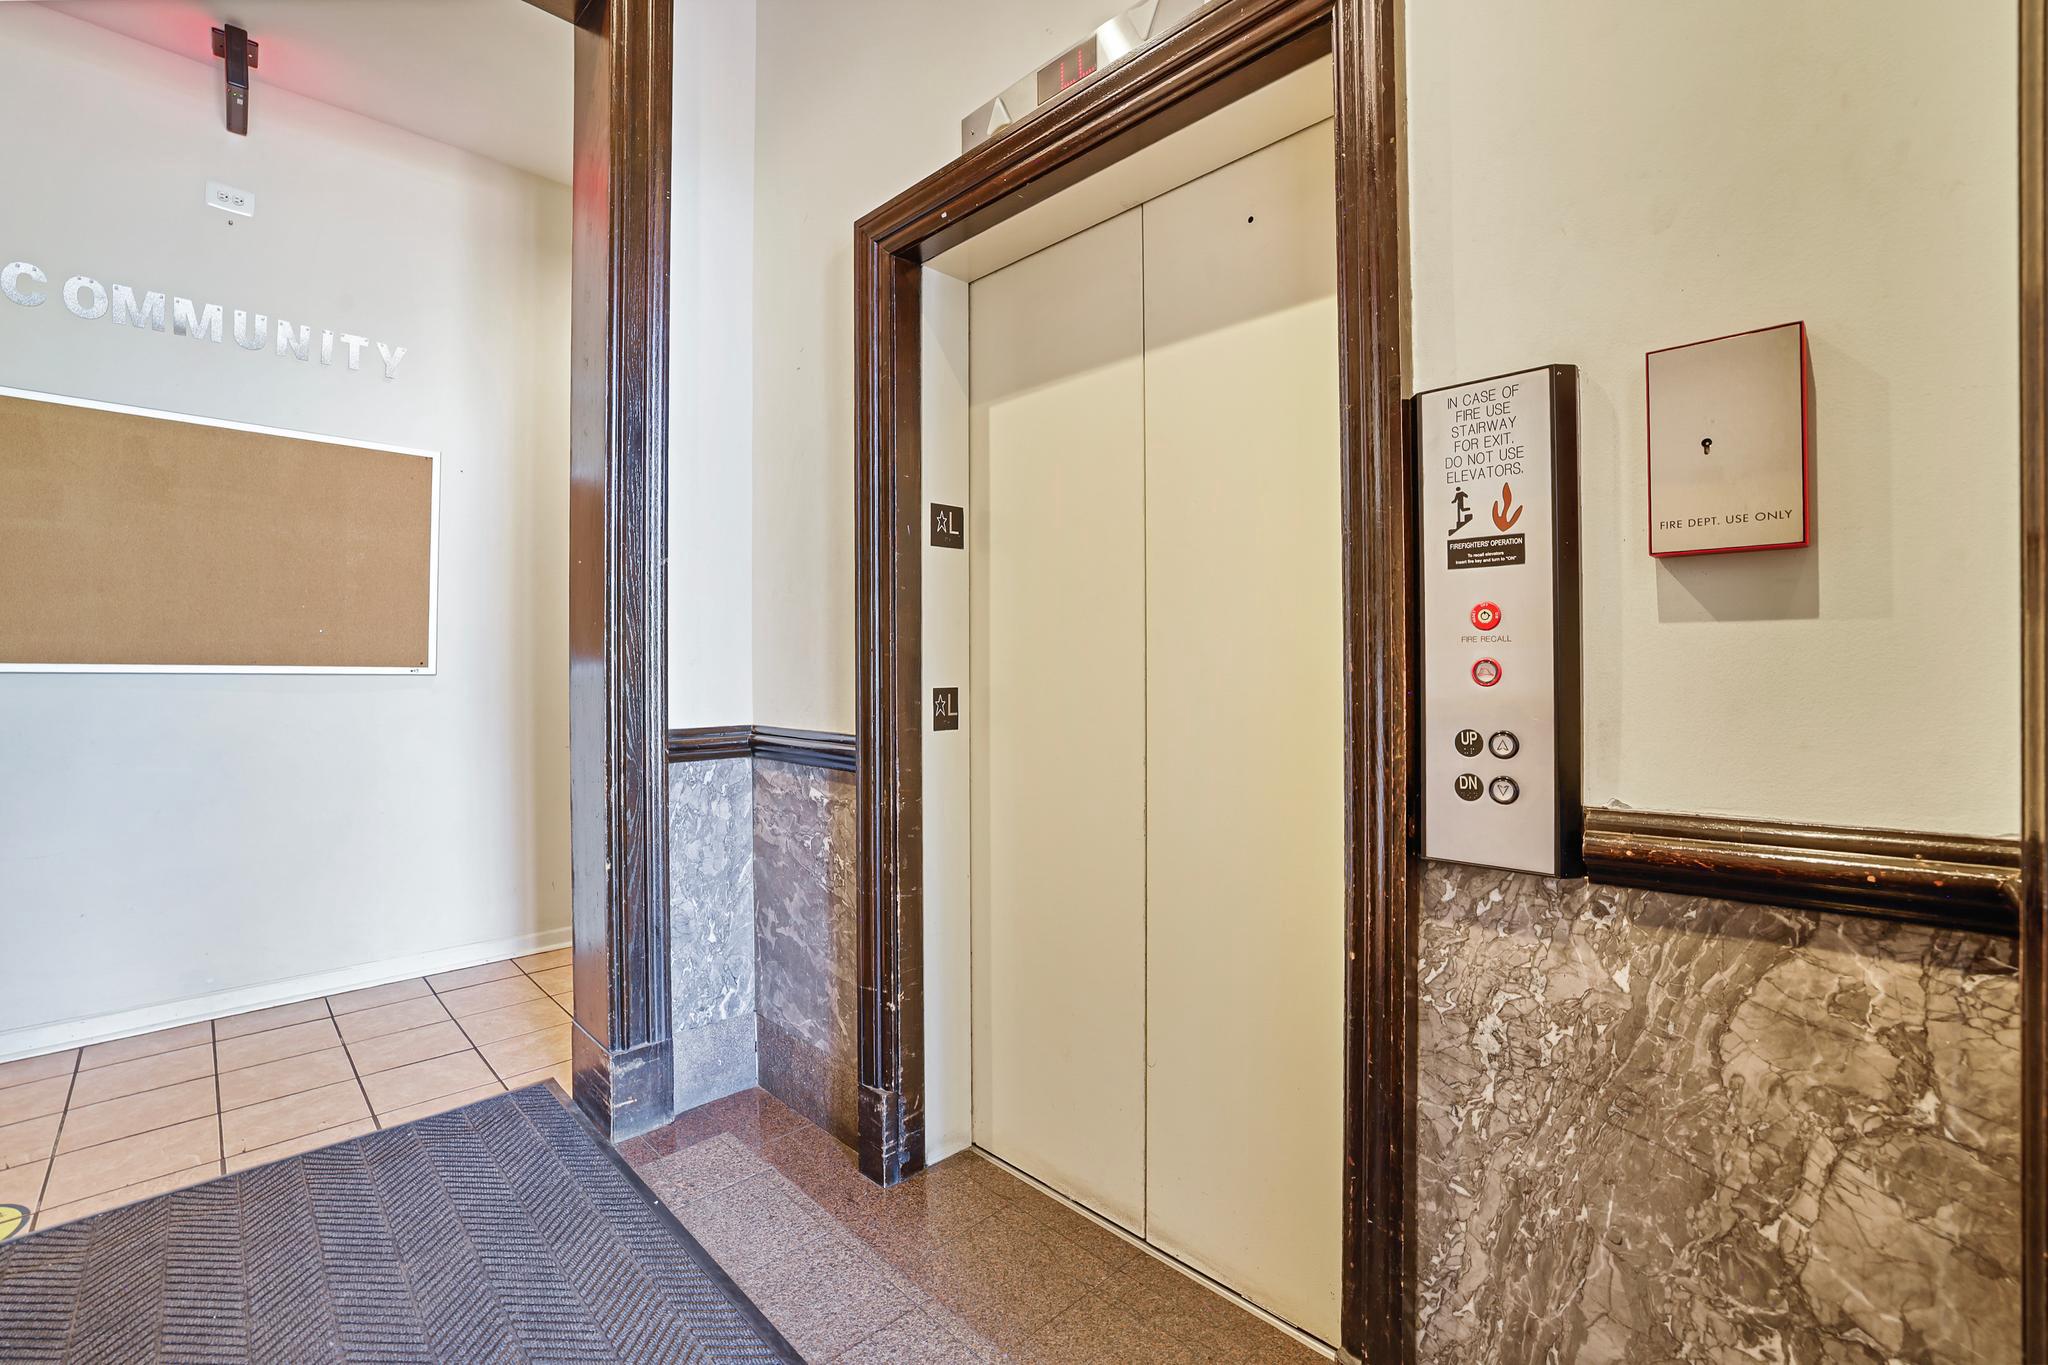
Elevator lobby with marble-patterned walls, tiled floor, and fire safety notices.
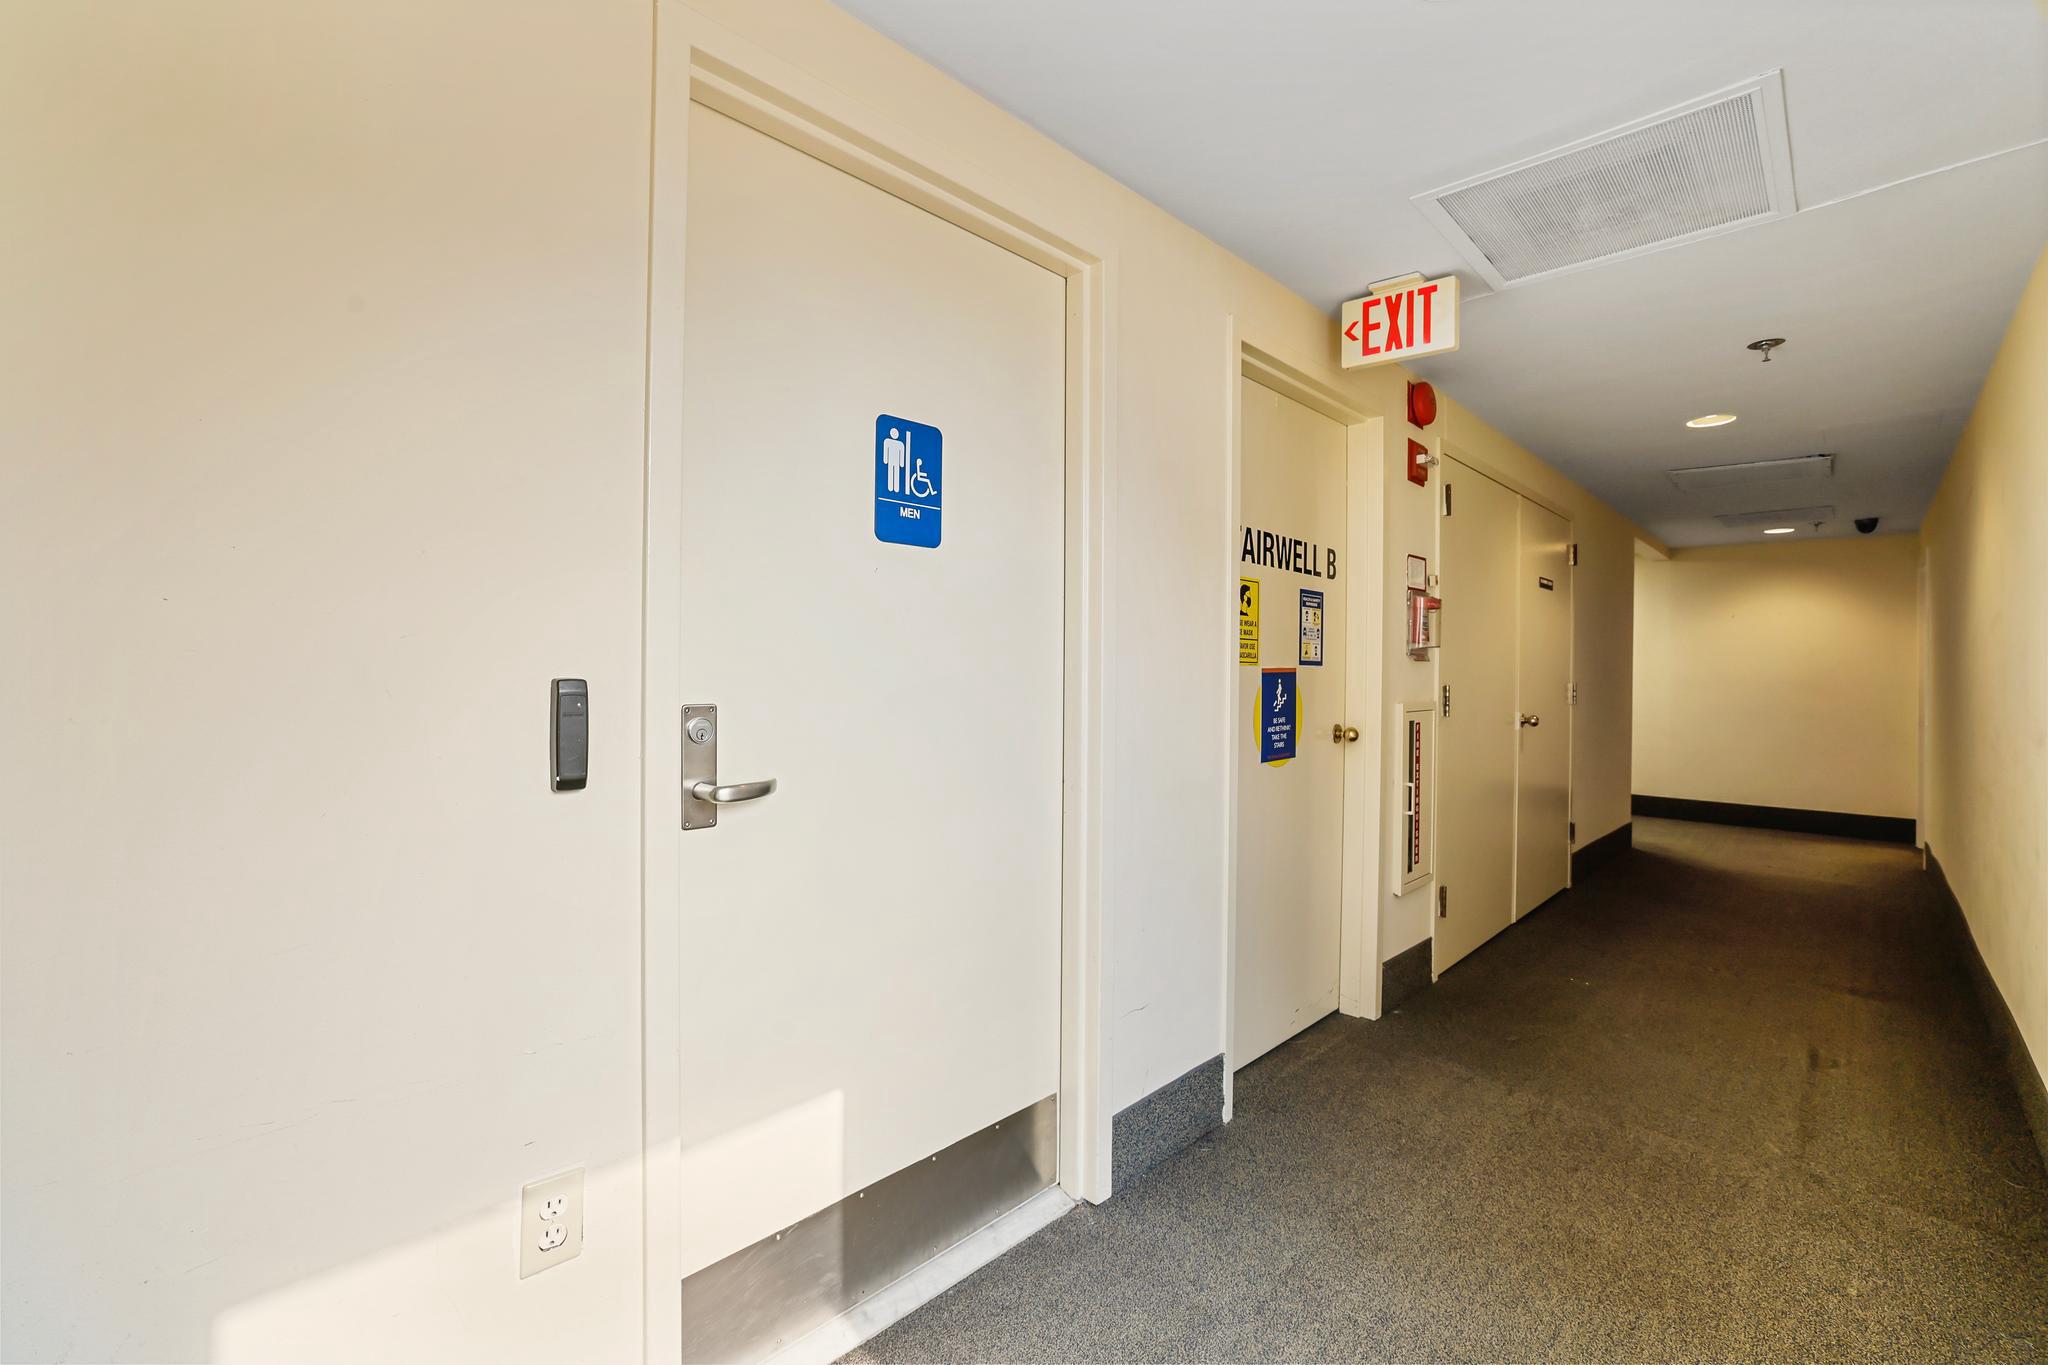
Carpeted hallway with a men's restroom door and an illuminated exit sign.
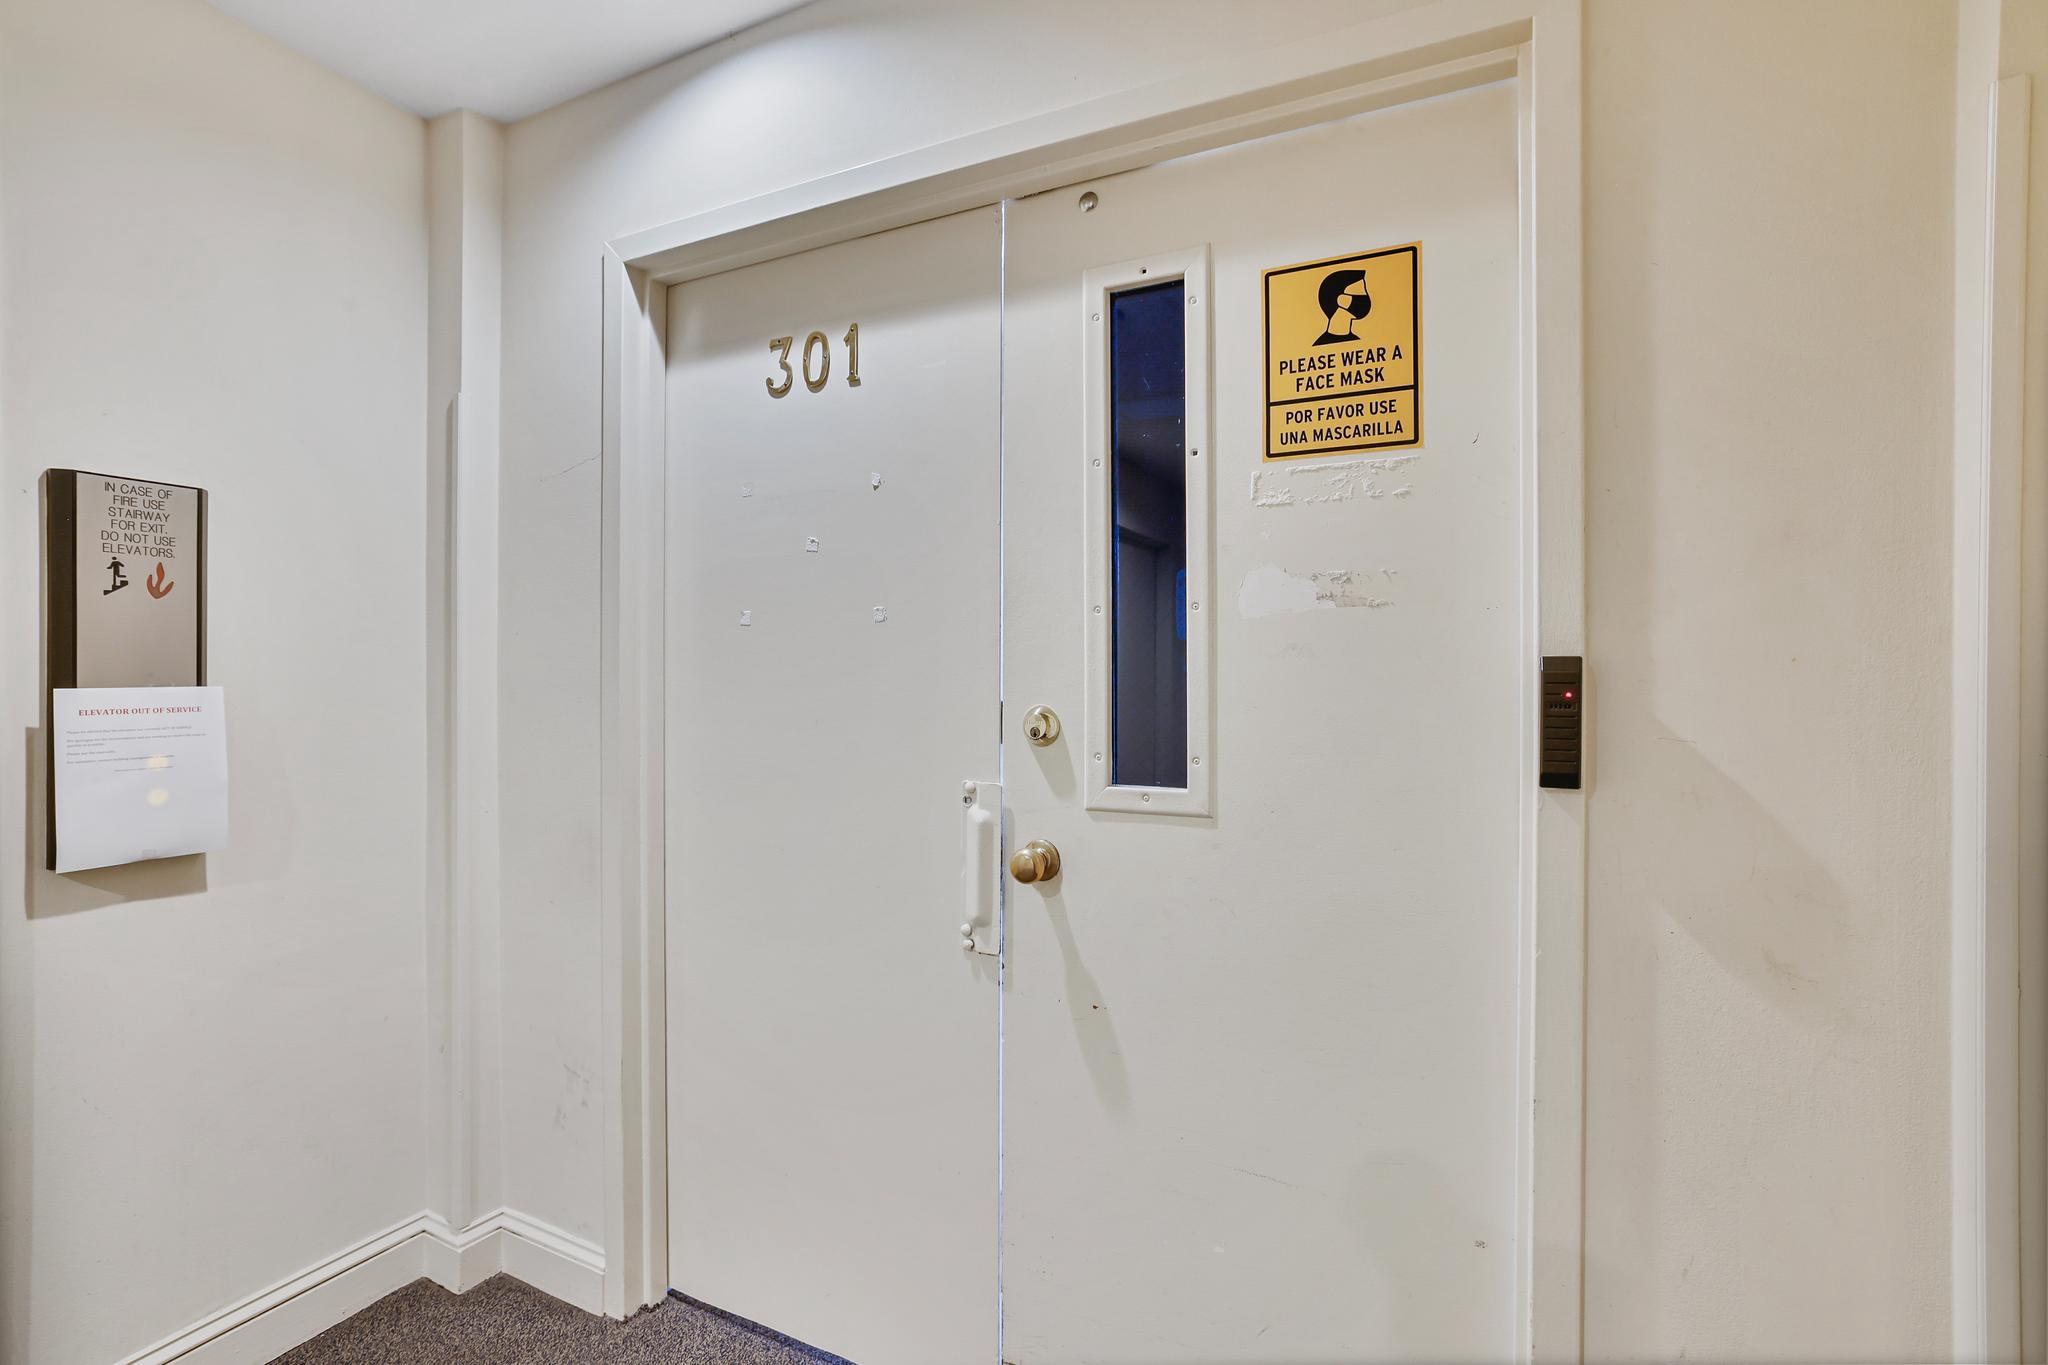
Suite 301 entrance with a narrow window, brass hardware, and a bilingual face-mask notice.
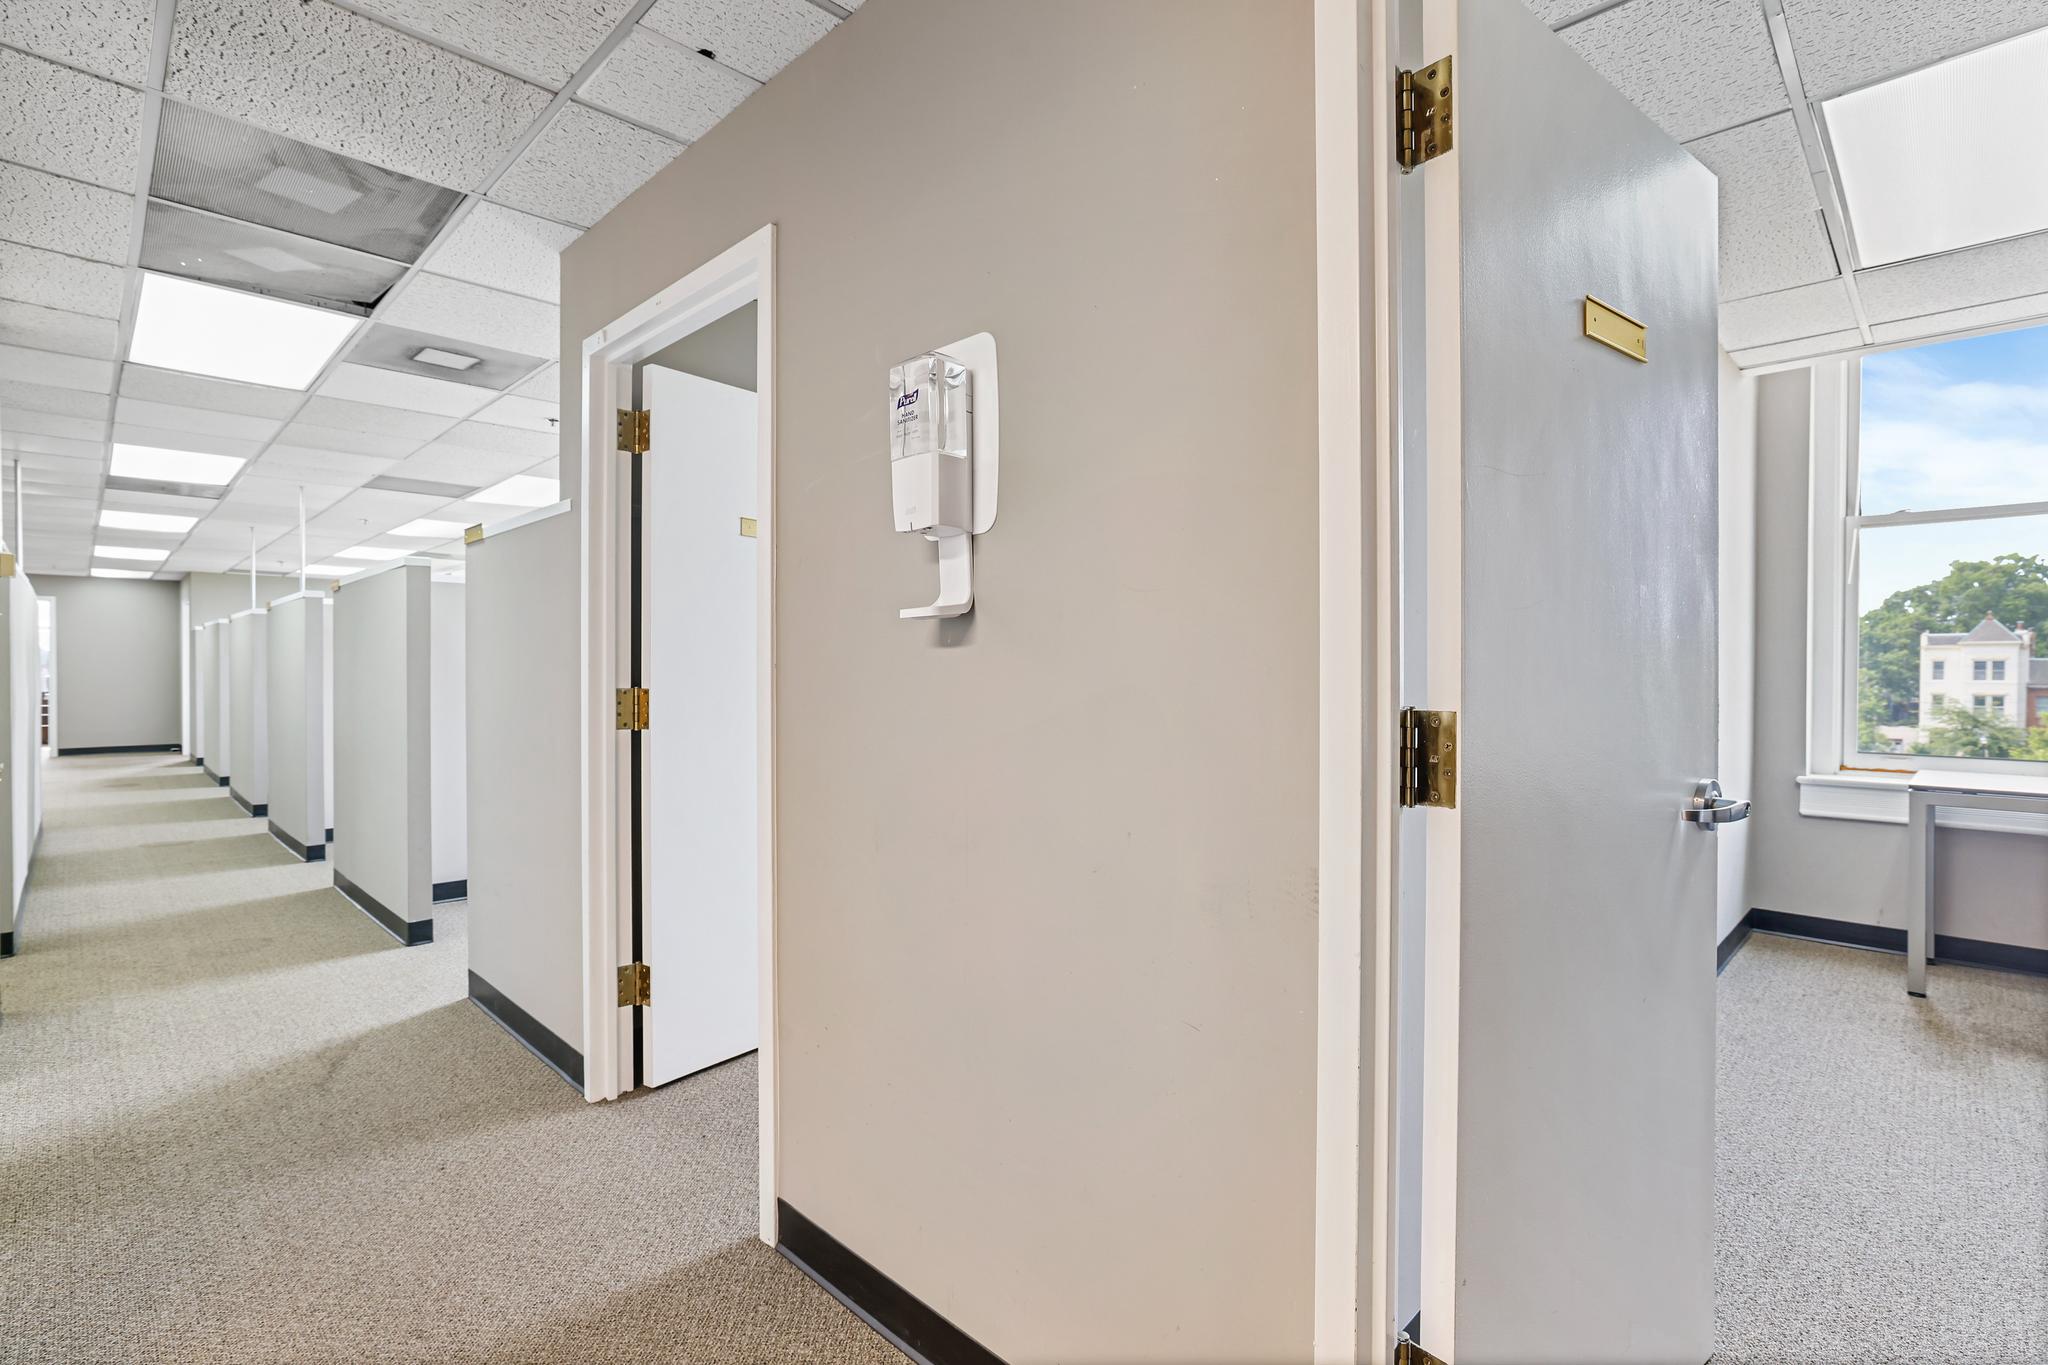
Office suite corridor with open doorways, carpeted floors, and large windows.
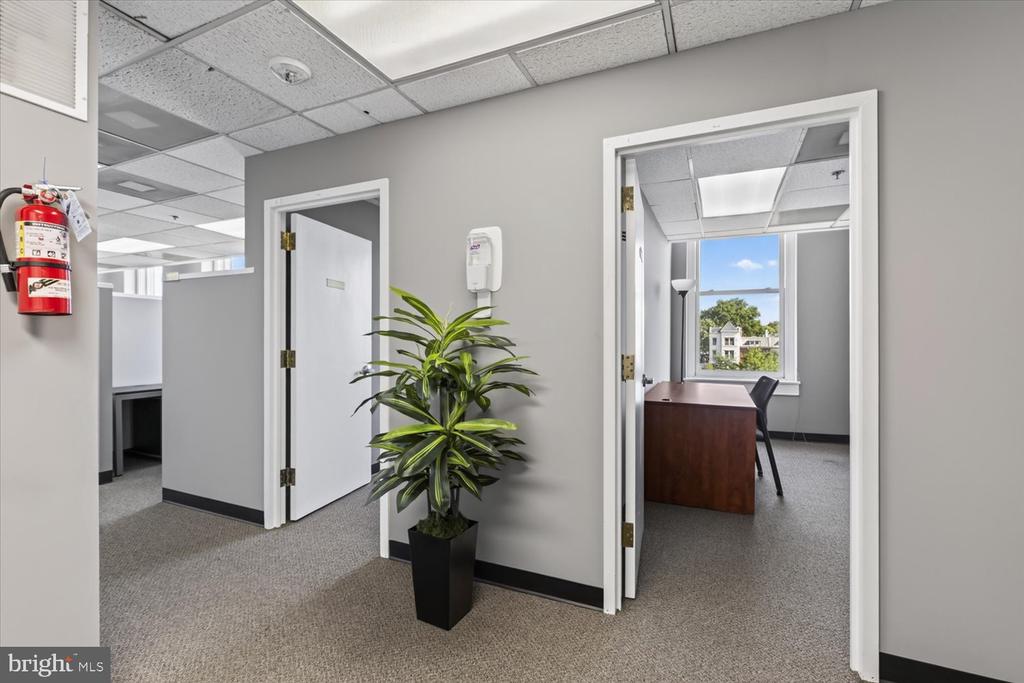
Office suite hallway with a potted plant and a private office with a desk and window.
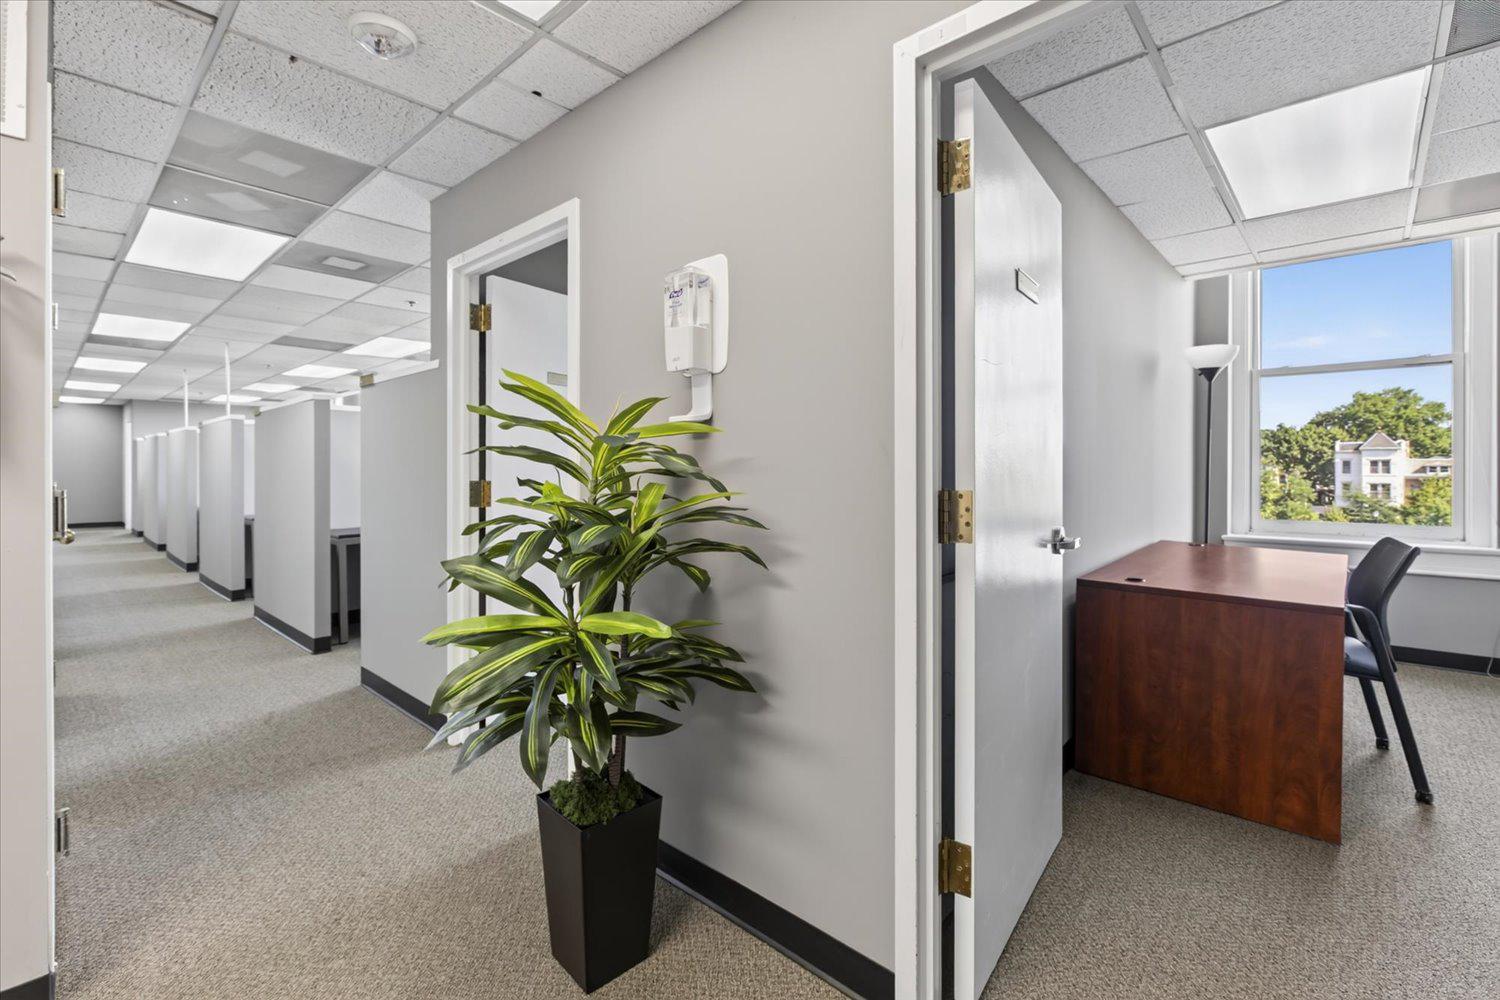
Office suite hallway with partitioned work areas, a potted plant, and a private office beside a large window.
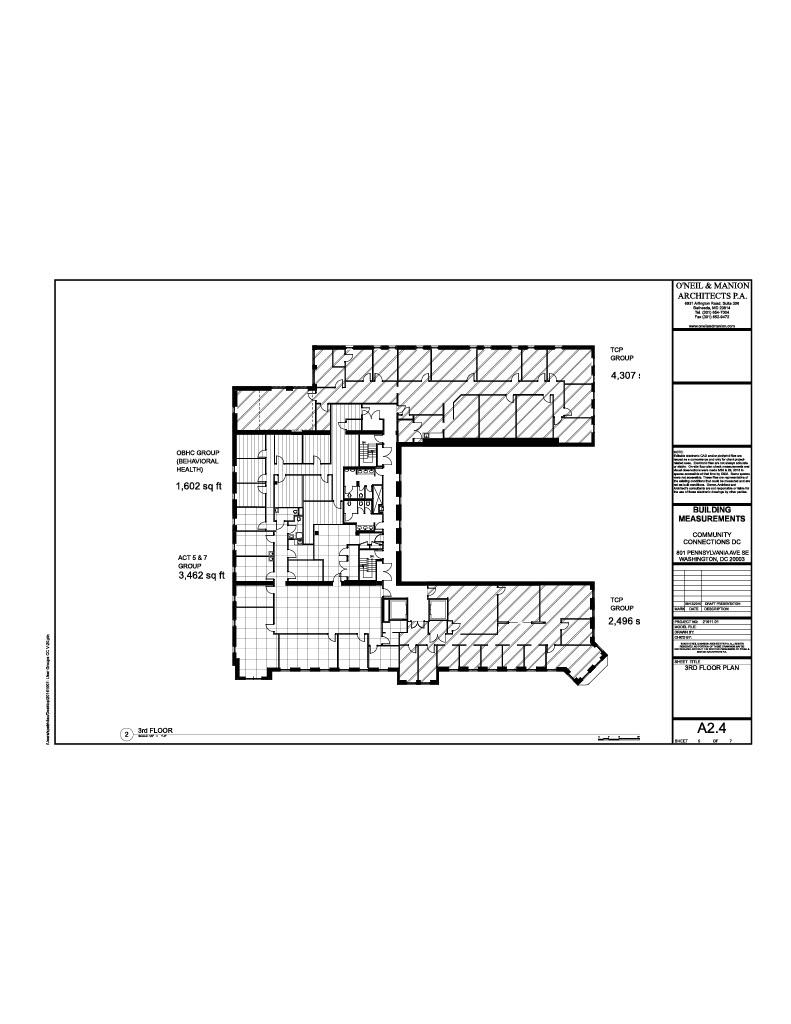
Third-floor plan showing multiple suites and labeled group areas at 801 Pennsylvania Avenue SE.
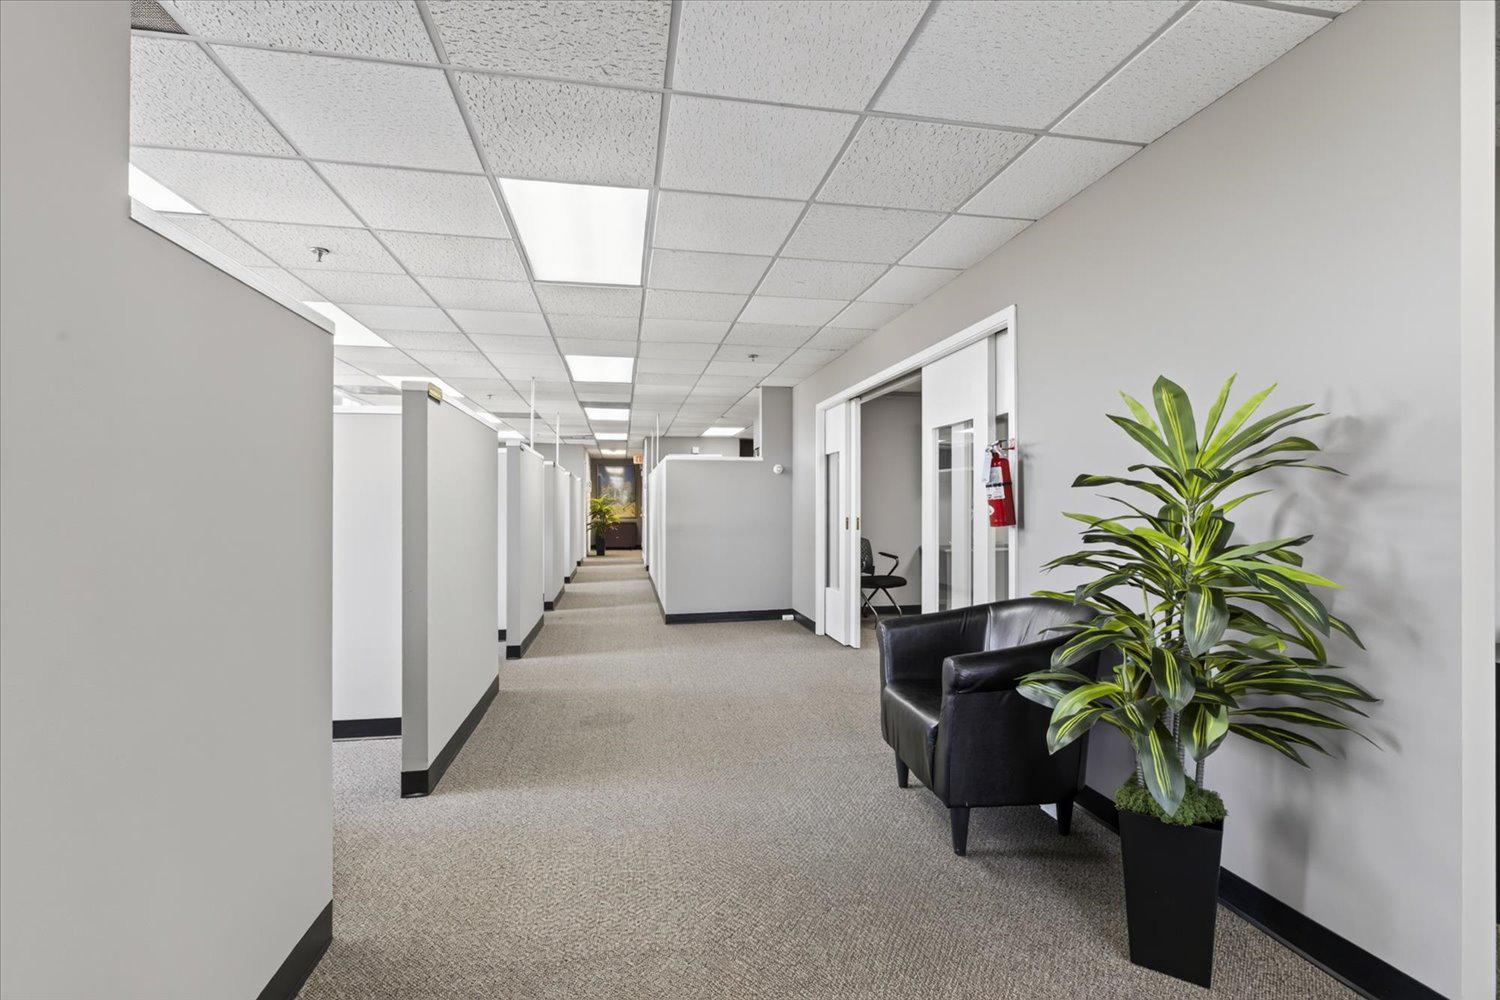
Office corridor with partitioned work areas, a black leather chair, and a tall potted plant.
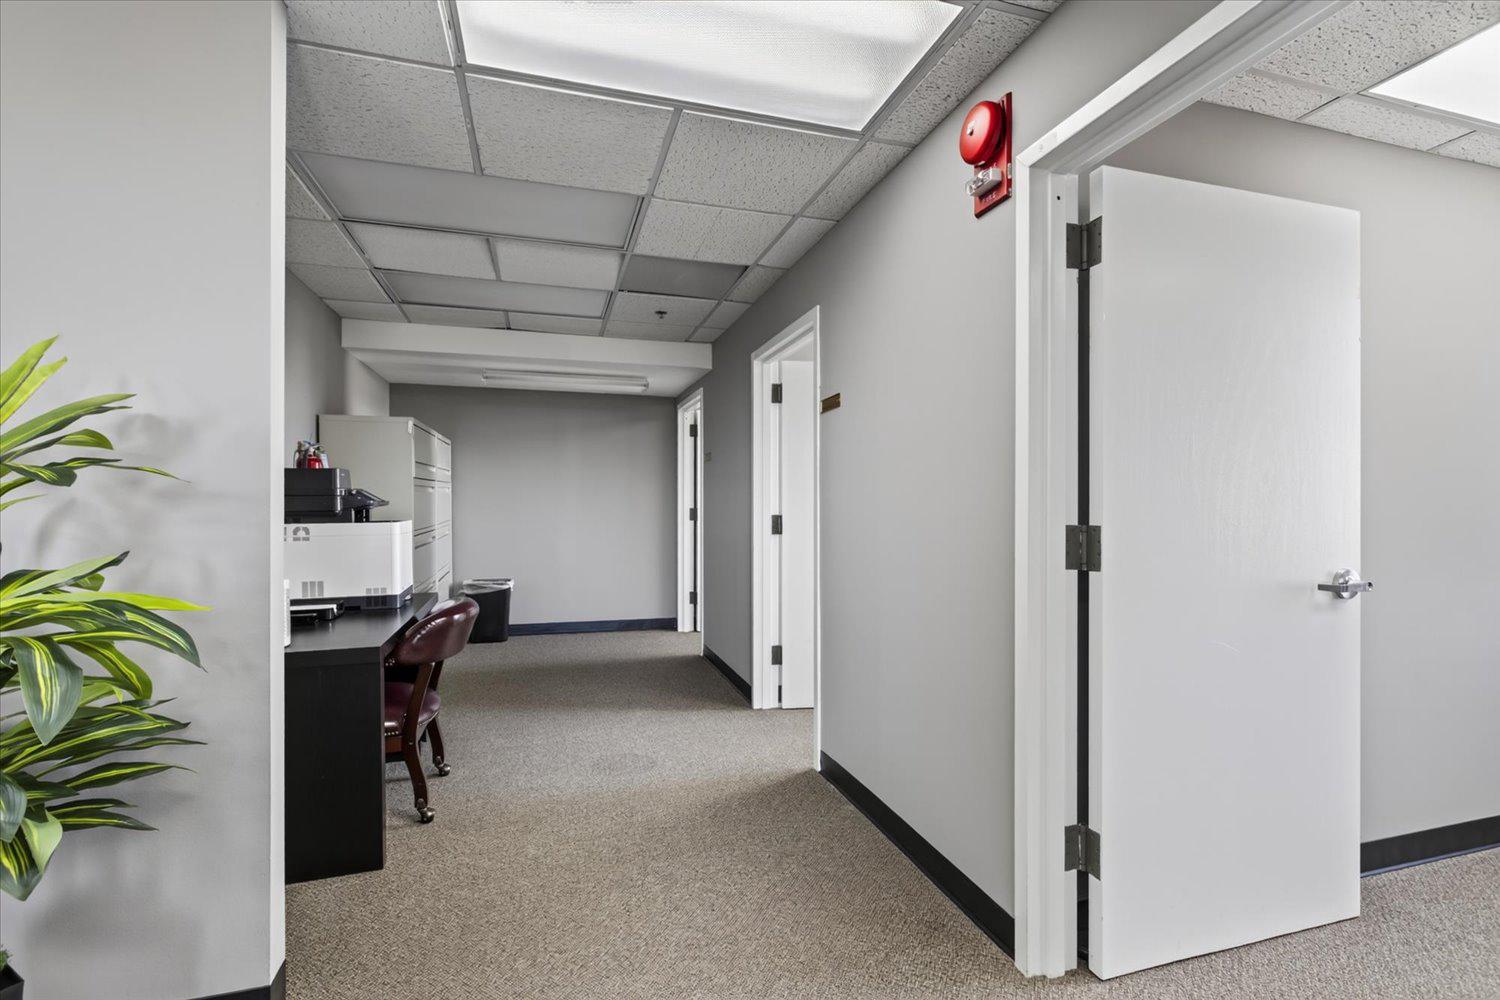
Office hallway with carpeted floors, white doors, and a desk and copier along one side.
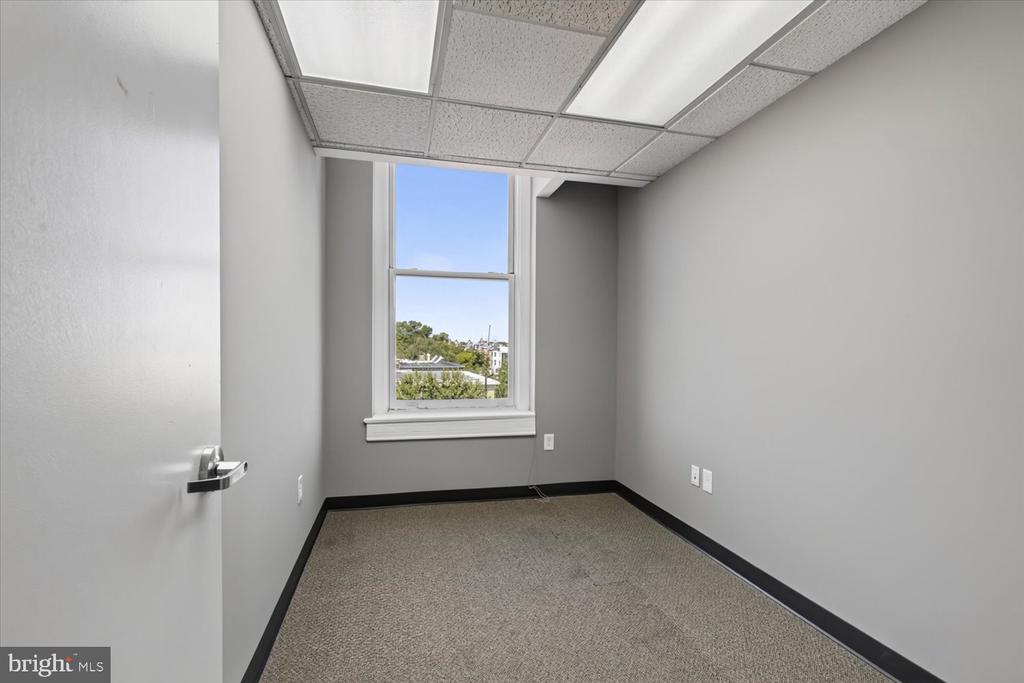
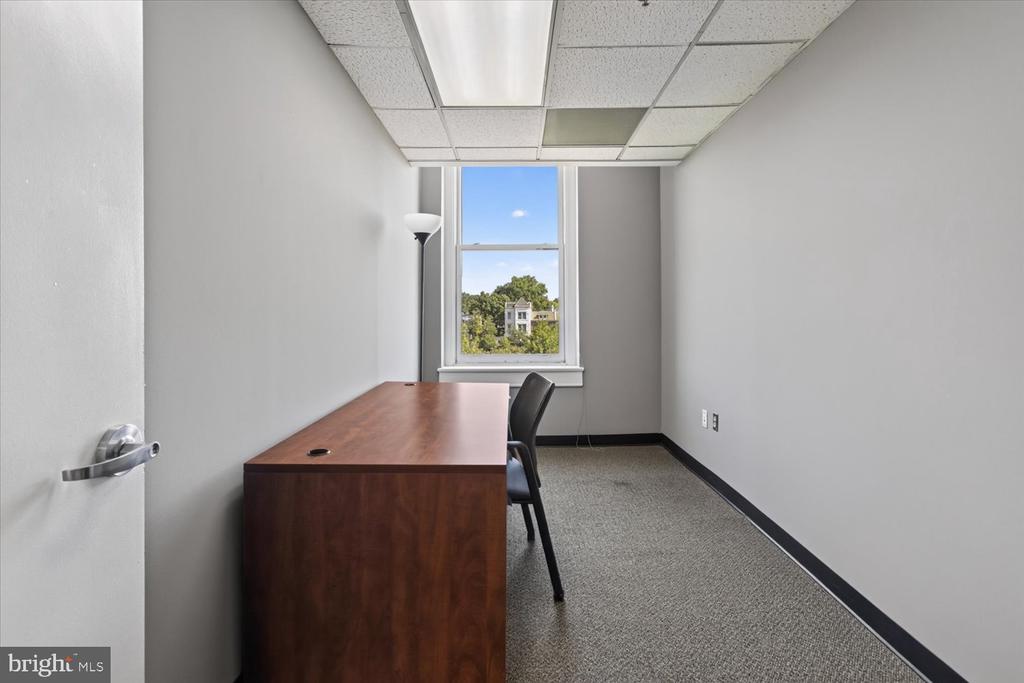
Vacant office with brown carpet, gray walls, and a tall window overlooking trees and buildings.
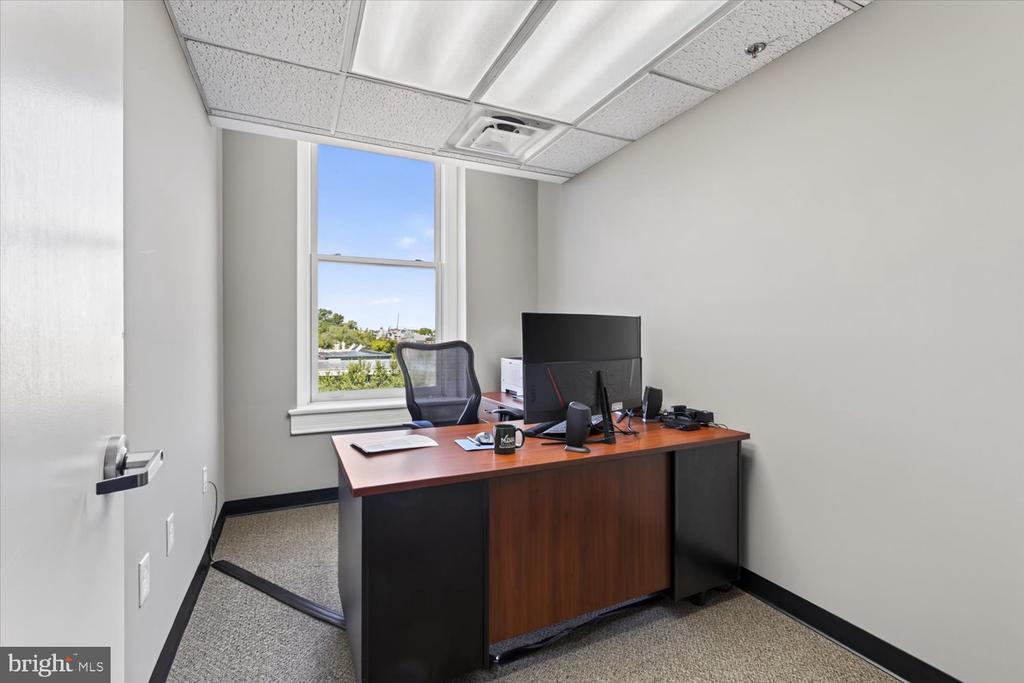
Office suite with a wood desk, dual monitors, mesh chair, and tall window overlooking rooftops.
Private office with a wood desk and chair beside a window overlooking trees.
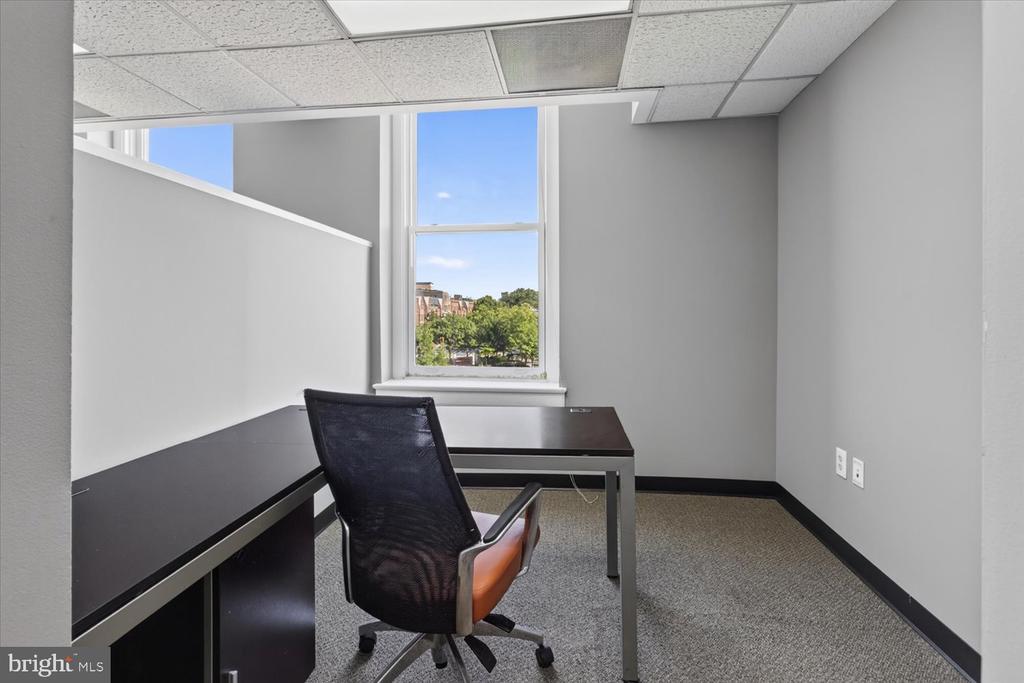
Furnished office with a black desk and chair beside a window overlooking trees and nearby buildings.
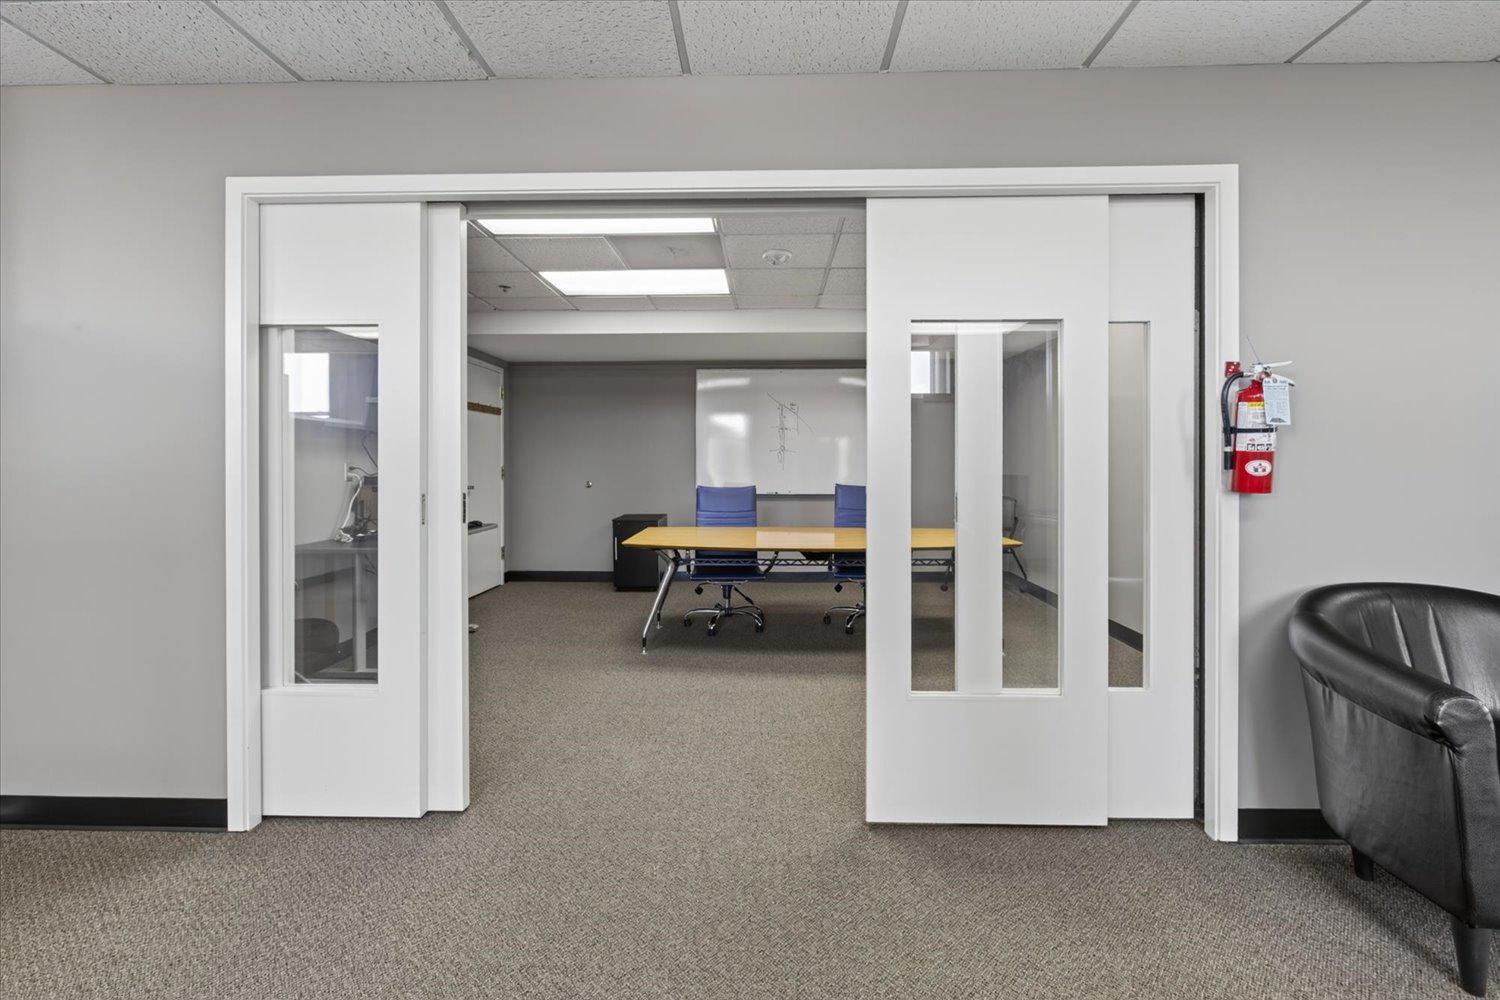
Office conference room with a meeting table, blue chairs, and a whiteboard behind open sliding doors.
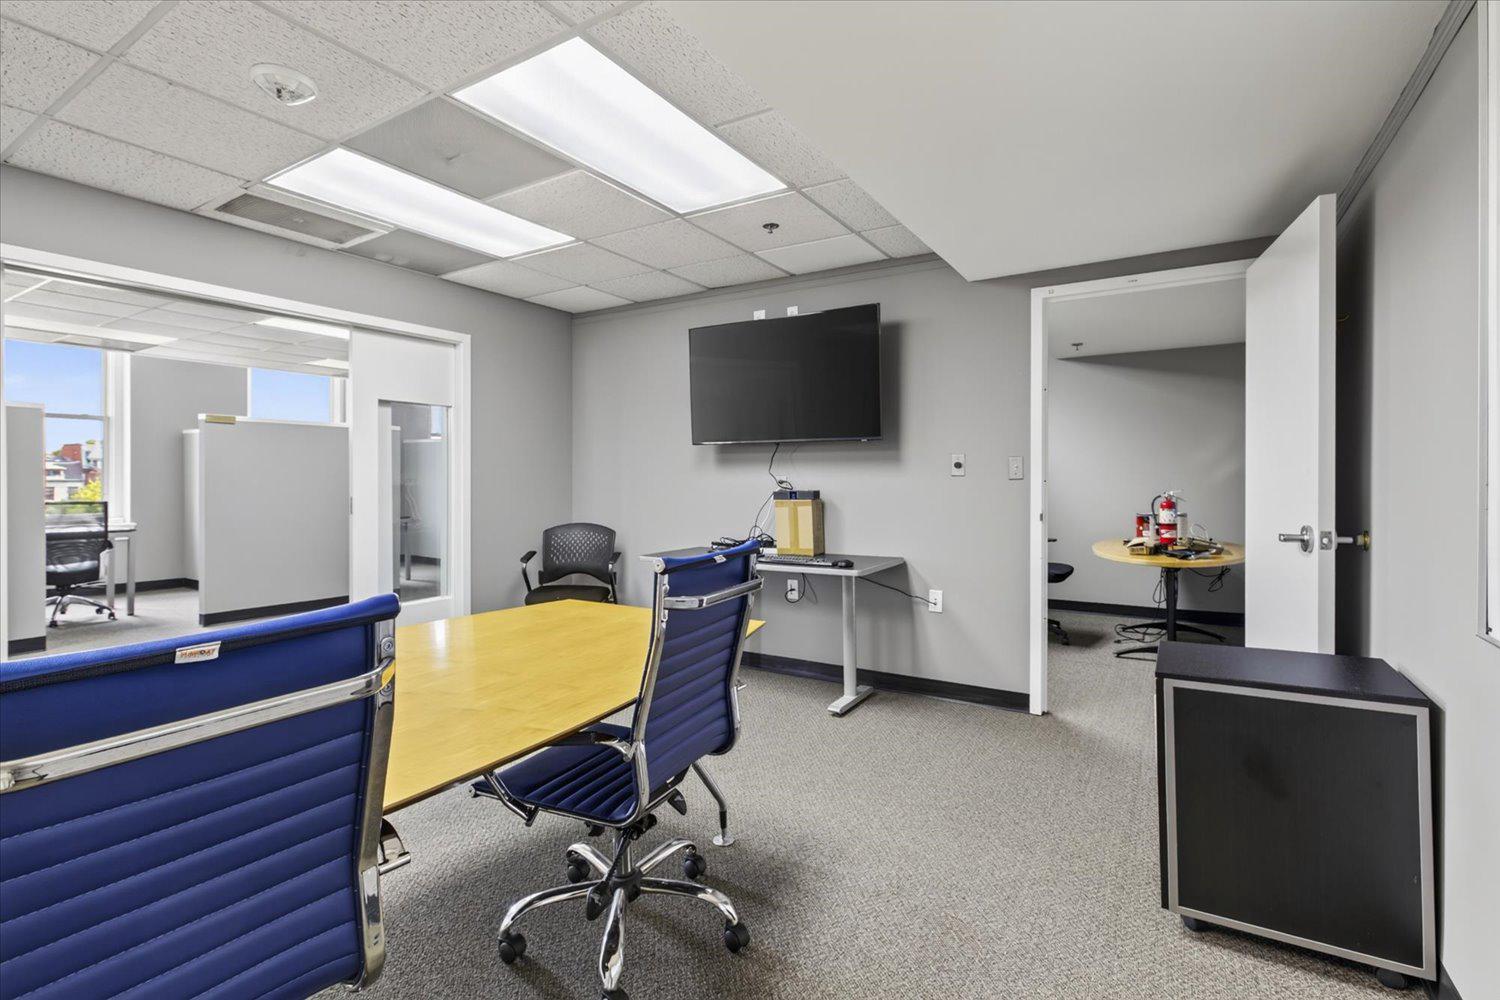
Office conference room with a yellow meeting table, blue chairs, and wall-mounted television.
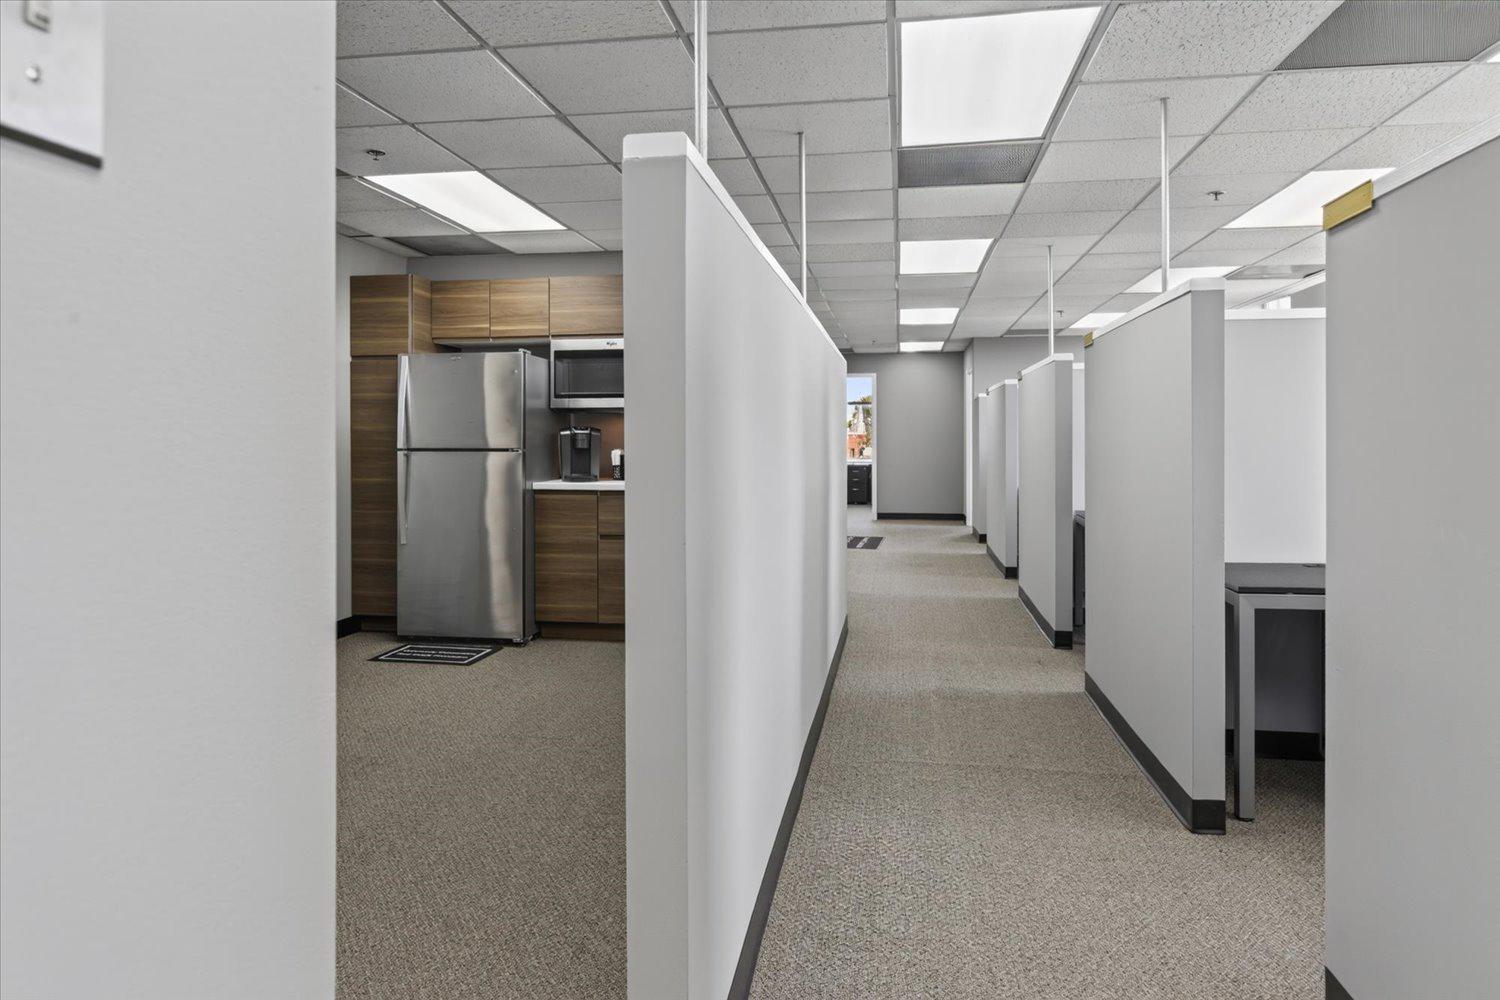
Office suite with gray cubicles and a kitchenette at the end of the aisle.
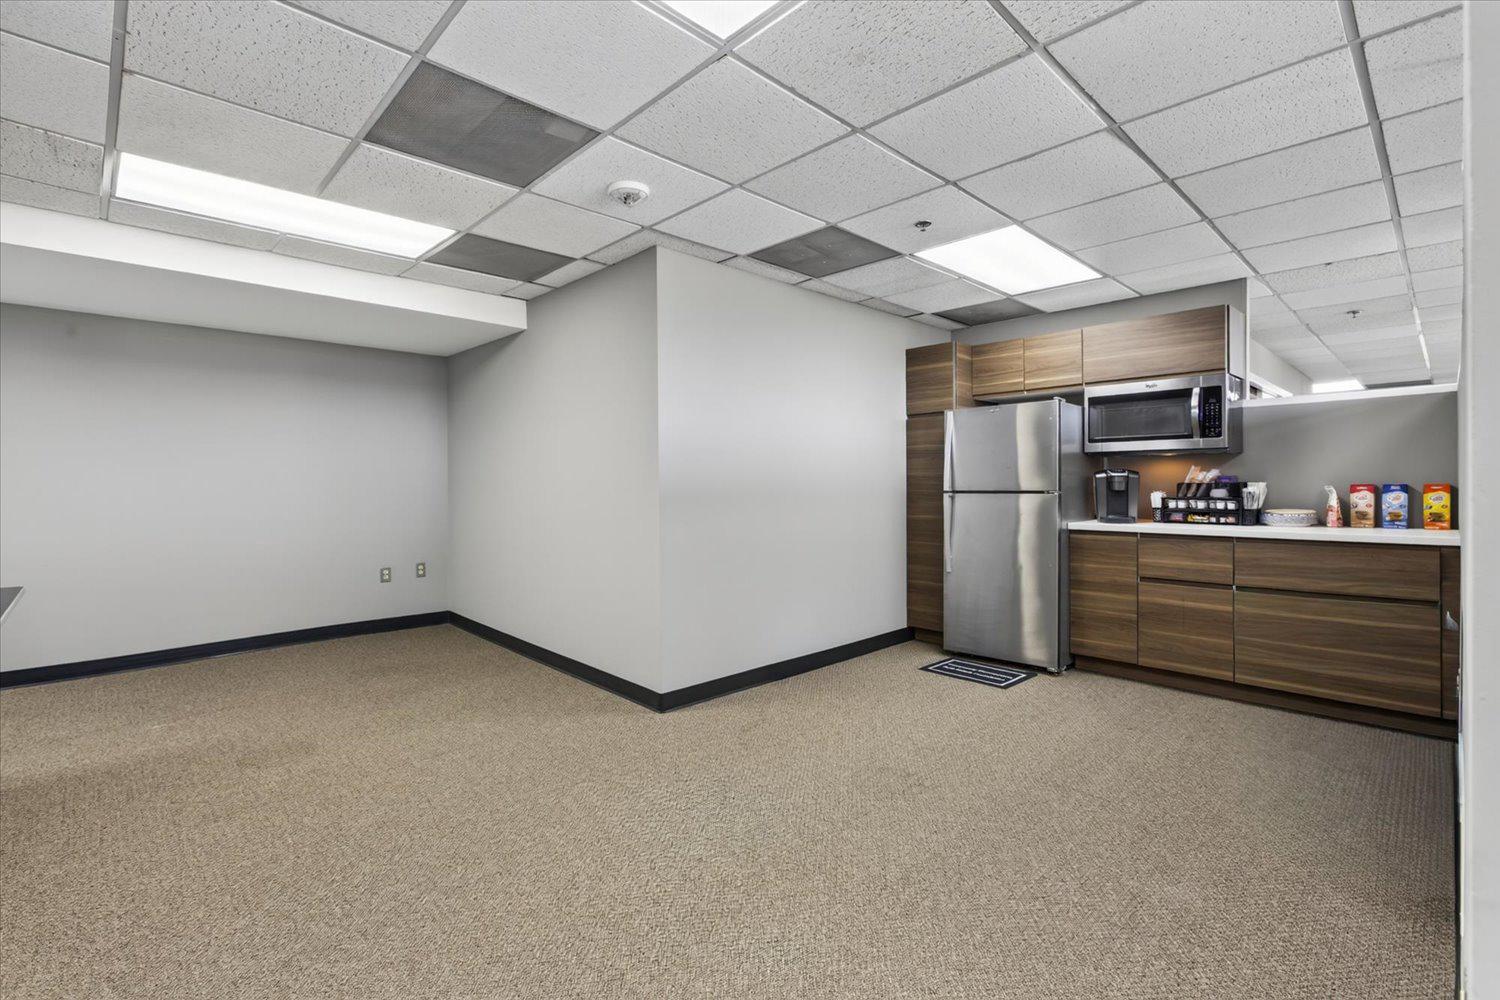
Office kitchenette with wood-tone cabinets, refrigerator, microwave, and coffee station beside an open carpeted area.
White-brick commercial building at 801 Pennsylvania Avenue SE, with a central arched entrance and street-level storefronts.
SEE ALL PHOTOS
White-brick Capitol Hill corner building with a projecting bay and Mason & Greens storefront.
Eastern Market Station entrance beneath a curved glass canopy, surrounded by a brick plaza.
Commercial building with Starbucks, a chiropractic clinic, and a retail and office leasing banner.
White brick building entrance with an arched window, glass double doors, and leafy trees.
Ornate hallway with marble wainscoting, potted palms, and a carpeted passageway.
Elevator lobby with marble-patterned walls, tiled floor, and fire safety notices.
Carpeted hallway with a men's restroom door and an illuminated exit sign.
Suite 301 entrance with a narrow window, brass hardware, and a bilingual face-mask notice.
Office suite corridor with open doorways, carpeted floors, and large windows.
Office suite hallway with a potted plant and a private office with a desk and window.
Office suite hallway with partitioned work areas, a potted plant, and a private office beside a large window.
Third-floor plan showing multiple suites and labeled group areas at 801 Pennsylvania Avenue SE.
Office corridor with partitioned work areas, a black leather chair, and a tall potted plant.
Office hallway with carpeted floors, white doors, and a desk and copier along one side.
Vacant office with brown carpet, gray walls, and a tall window overlooking trees and buildings.
Office suite with a wood desk, dual monitors, mesh chair, and tall window overlooking rooftops.
Private office with a wood desk and chair beside a window overlooking trees.
Furnished office with a black desk and chair beside a window overlooking trees and nearby buildings.
Office conference room with a meeting table, blue chairs, and a whiteboard behind open sliding doors.
Office conference room with a yellow meeting table, blue chairs, and wall-mounted television.
Office suite with gray cubicles and a kitchenette at the end of the aisle.
Office kitchenette with wood-tone cabinets, refrigerator, microwave, and coffee station beside an open carpeted area.
White-brick commercial building at 801 Pennsylvania Avenue SE, with a central arched entrance and street-level storefronts.
For Lease

801 Pennsylvania Ave SE #South 3 Suite

801 PENNSYLVANIA AVENUE SE Unit: 301, WASHINGTON, DC 20003

$6,450/month
Historic Haines Building at Eastern Market Metro Suite 301 on 3rd Floor
A rare full-floor office opportunity in the heart of Capitol Hill and Capitol Buildings. This 2496sf suite is one of two suites available. It affords flexible workspace within a historic mixed-use building--just steps from a major commuting hub of Eastern Market Metro to the Capitol and the vibrant Barracks Row corridor. Additionally, it rests on the major traffic corridor with easy access to MD, VA National Airport and Downtown.
Constructed in 1892 and modernized in 1985, the building blends timeless architecture with practical office features. Each Suites features a mix of private offices, reception area, large open work areas, kitchen galleys, breakroom, shared restrooms and conference rooms--all enhanced by abundant natural light, private 3rd f elevator access, finished offices, 10' ceiling height and move-in ready. Suite 301 even has a very special corner office with a view of the Capitol! Notice: Furniture and fixtures are negotiable, offering a plug-and-play option for nonprofits, professional services, or advocacy groups seeking quick occupancy.

General features
Superior Location at Below Market Rate
Major Metro and Business Hub for Community, Vehicle, Commuters, Tourists and Office Workers
Walk Score 99 | Transit Score 87 | Bike Score 88
MU 25 Zoning for institutional, nonprofit or office use
ADA compliant with updated building systems
Enjoy the bustling Barracks Row, Eastern Market and Pennsylvania Ave corridors surrounded by restaurants, shops, offices and public amenities

66,000 Sq.Ft. LIVING AREA

0.3 Acres lot

Chuck Burger

Chuck Burger

Features & Amenities

Interior

  • Flooring Carpet, Hardwood

Area & Lot

  • Status For Lease
  • Living Area66,000 Sq.Ft.
  • Total Area66,000 Sq.Ft.
  • Lot Area0.3 Acres
  • MLS® IDDCDC2208748
  • TypeCommercial
  • YEAR BUILT1892
  • NeighborhoodCapitol Hill
  • View DescriptionScenic Vista, Street
  • School DistrictDISTRICT OF COLUMBIA PUBLIC SCHOOLS

Exterior

  • STORIES4
  • water SourcePublic
  • utilitiesElectric Available
  • lot featuresCorner
  • parkingOn Street, Private Garage, Parking Lot, Other
  • HEAT TYPE90 Forced Air
  • AIR CONDITIONINGCentral A/C
  • sewerPublic Sewer
  • Disability Features32 wide Doors, Elevator, Ramp - Main Level
  • security FeaturesDesk in Lobby, Main Entrance Lock, Security Gate, Smoke Detector

Financial

  • Lease Price$6,450/mo
  • Lease Term 60 MONTHS
  • Zoning MU4
Eastern Market Station entrance beneath a curved glass canopy, surrounded by a brick plaza.

Schedule a Showing

I would love to show you my beautiful property. Please select your preferred date and time below. I will be in touch shortly to confirm your appointment.

Schedule a Showing

I would love to show you my beautiful property. Please select your preferred date and time below. I will be in touch shortly to confirm your appointment.

Thank you for your interest in 801 PENNSYLVANIA AVENUE SE Unit: 301, WASHINGTON, DC 20003. We are reviewing your request and will be in touch shortly!

Capitol Hill

Explore

Work With Chuck

He is your personal negotiator in getting the best deal for you and your navigator to a timely and pain free settlement. Let his experience, creativity and skills work for you. Contact him today!

Follow Me on Instagram